>PRICE REDUCED!!! Welcome to 120 Bowen Street! A charming cottage, lovingly updated and close to all of the best that downtown Longmont has to offer. This home has tons of character and many modern updates, including new exterior paint (2026), new roof (2024), new washer & dryer (2025), gorgeous bathroom remodel (2025), and a smart irrigation system (2025). The lot is shaded by multiple mature trees. The bright west facing sunroom warmly welcomes you while the covered back porch acts as a year round outdoor oasis. The home's open layout offers a flexible footprint, making it great for gatherings year-round. In the winter and on cool nights, the modern forced-air furnace provides effortless comfort or you can enjoy the crackling warmth of the wood-burning stove. The fenced backyard is perfect for pets and the oversized garage has plenty of room for your car and gear. It is only a short walk to countless great restaurants and breweries, with downtown Main Street only 6 blocks east. Closer still, you can enjoy many great activities just down the street, including award-winning dining at Sugarbeet, a game of Pickleball at 3rd Shot, and a beer at Left Hand Brewing. The house is situated just a few blocks from multiple parks and green spaces and with easy access to miles and miles of trails on the Saint Vrain Greenway. 120 Bowen offers a perfect blend of historic charm and modern convenience, giving you walkable access to the best of Longmont and located only a 30 minute drive to downtown Boulder and an hour to downtown Denver. Welcome Home.
Sold for $550,000
$550,000
120 Bowen St, Longmont, CO 80501
2beds
1,008sqft
Single Family Residence
Built in 1910
7,727 Square Feet Lot
$548,200 Zestimate®
$546/sqft
$1,945 Estimated rent
Home value
$548,200
$515,000 - $581,000
$1,945/mo
Zestimate® history
Owner options
List your home for rent
$1,945/mo
Rent Zestimate®
Find your next renter with Zillow Rental Manager. Plus, with online applications, you can quickly screen prospective tenants – for free.
$1,945/mo
Rent Zestimate®
Refinance and save
$3,260/mo
Est. payment
Refinancing to a lower rate could help reduce your monthly payments and save thousands over the life of the loan.
$3,260/mo
Est. payment
Explore your selling options
Work with a Zillow partner agent
Leverage their expertise and Zillow's premium Showcase listings to get your home seen by more buyers.
Get startedList with your own agent
Get your home in front of millions of buyers by listing it on Zillow.
Learn how to do itSell it yourself
Take full control of how buyers see your home on Zillow by listing For Sale by Owner (FSBO).
List your homeWhat's special
Zillow last checked:
Listing updated:
Listed by:
Nathan Cyr 303-859-5252,
Cyrious Solutions LLC
Bought with:
Kyle Henning, 100097312
Mile High Real Estate LLC
Source: IRES as distributed by MLS GRID,MLS#: 1054225
Facts & features
Interior
Bedrooms & bathrooms
- Bedrooms: 2
- Bathrooms: 1
- Full bathrooms: 1
- Main level bathrooms: 1
Primary bedroom
- Description: Hardwood
- Features: Shared Primary Bath
- Level: Main
- Area: 120 Square Feet
- Dimensions: 12 x 10
Bedroom 2
- Description: Hardwood
- Level: Main
- Area: 99 Square Feet
- Dimensions: 11 x 9
Dining room
- Description: Hardwood
- Level: Main
- Area: 169 Square Feet
- Dimensions: 13 x 13
Kitchen
- Description: Hardwood
- Level: Main
- Area: 130 Square Feet
- Dimensions: 13 x 10
Laundry
- Description: Ceramic Tile
- Level: Main
- Area: 91 Square Feet
- Dimensions: 13 x 7
Living room
- Description: Hardwood
- Level: Main
- Area: 169 Square Feet
- Dimensions: 13 x 13
Heating
- Forced Air
Cooling
- Wall/Window Unit(s)
Appliances
- Included: Electric Range, Self Cleaning Oven, Dishwasher, Refrigerator, Washer, Dryer, Microwave
- Laundry: Washer/Dryer Hookup
Features
- Separate Dining Room, Open Floorplan, Jack & Jill Bathroom, High Ceilings, Sun Room
- Flooring: Wood
- Basement: None
- Has fireplace: Yes
- Fireplace features: Living Room
Interior area
- Total structure area: 1,008
- Total interior livable area: 1,008 sqft
- Finished area above ground: 1,008
Property
Parking
- Total spaces: 1
- Parking features: Garage Door Opener, Detached, Oversized
- Garage spaces: 1
- Details: Detached
Accessibility
- Accessibility features: Level Lot, Level Drive, Main Floor Bath, Accessible Bedroom
Features
- Levels: One
- Stories: 1
- Patio & porch: Patio, Deck
- Exterior features: Sprinkler System
- Fencing: Fenced,Wood
- Has view: Yes
- View description: Hills
Lot
- Size: 7,727 Square Feet
- Features: Evergreen Trees, Deciduous Trees, Level, City Limits, Paved, Sidewalks
Details
- Parcel number: R0046387
- Zoning: R-MN
- Special conditions: Private Owner
Construction
Type & style
- Home type: SingleFamily
- Property subtype: Single Family Residence
Materials
- Frame
- Roof: Composition
Condition
- New construction: No
- Year built: 1910
Utilities & green energy
- Electric: City of Longmont
- Gas: Xcel
- Water: City
- Utilities for property: Natural Gas Available, Electricity Available, Cable Available, Satellite Avail, High Speed Avail
Green energy
- Energy efficient items: Sun Space, Southern Exposure, Windows, High Efficiency Furnace
Community & HOA
Community
- Features: Trail(s)
- Security: Fire Alarm
- Subdivision: Longmont Ot
HOA
- Has HOA: No
Location
- Region: Longmont
Financial & listing details
- Price per square foot: $546/sqft
- Tax assessed value: $592,600
- Annual tax amount: $3,888
- Date on market: 3/19/2026
- Listing terms: Cash,Conventional
- Exclusions: Seller's personal property.
- Electric utility on property: Yes
- Road surface type: Asphalt
Price history
| Date | Event | Price |
|---|---|---|
| 6/5/2026 | Sold | $550,000-1.3%$546/sqft |
Source:  IRES as distributed by MLS GRID #1054225 Report a problem IRES as distributed by MLS GRID #1054225 Report a problem | ||
| 5/6/2026 | Pending sale | $557,000$553/sqft |
Source: IRES as distributed by MLS GRID #1054225 Report a problem | ||
| 4/27/2026 | Price change | $557,000-3.1%$553/sqft |
Source: IRES as distributed by MLS GRID #1054225 Report a problem | ||
| 3/25/2026 | Listed for sale | $575,000+8.7%$570/sqft |
Source: IRES as distributed by MLS GRID #1054225 Report a problem | ||
| 7/18/2022 | Sold | $529,000+50.1%$525/sqft |
Source: Public Record Report a problem | ||
| 1/30/2018 | Sold | $352,500-0.7%$350/sqft |
Source: Public Record Report a problem | ||
| 12/26/2017 | Pending sale | $355,000$352/sqft |
Source: WK Real Estate #837403 Report a problem | ||
| 12/19/2017 | Price change | $355,000-1.4%$352/sqft |
Source: WK Real Estate #837403 Report a problem | ||
| 11/28/2017 | Listed for sale | $360,000+26.3%$357/sqft |
Source: WK Real Estate #837403 Report a problem | ||
| 8/16/2016 | Sold | $285,000+3.7%$283/sqft |
Source: Public Record Report a problem | ||
| 7/10/2016 | Listed for sale | $274,900-42.7%$273/sqft |
Source: Keller Williams 1st Realty #2043381 Report a problem | ||
| 6/10/2011 | Sold | $480,000+174.3%$476/sqft |
Source: Public Record Report a problem | ||
| 6/2/2010 | Sold | $175,000-4.9%$174/sqft |
Source: Public Record Report a problem | ||
| 6/24/2008 | Listing removed | $184,000$183/sqft |
Source: ERA #547106 Report a problem | ||
| 2/14/2008 | Price change | $184,000-2.6%$183/sqft |
Source: ERA #547106 Report a problem | ||
| 1/9/2008 | Price change | $189,000-2.6%$188/sqft |
Source: ERA #547106 Report a problem | ||
| 11/19/2007 | Price change | $194,000-2.5%$192/sqft |
Source: ERA #547106 Report a problem | ||
| 11/12/2007 | Listed for sale | $199,000+26%$197/sqft |
Source: ERA #547106 Report a problem | ||
| 6/2/2003 | Sold | $157,900+13.3%$157/sqft |
Source: Public Record Report a problem | ||
| 5/30/2000 | Sold | $139,400+39.4%$138/sqft |
Source: Public Record Report a problem | ||
| 12/1/1998 | Sold | $100,000$99/sqft |
Source: Public Record Report a problem | ||
Public tax history
| Year | Property taxes | Tax assessment |
|---|---|---|
| 2025 | $3,652 +1.4% | $37,038 -11.5% |
| 2024 | $3,603 +15.5% | $41,868 -1% |
| 2023 | $3,118 -1.3% | $42,275 +34.2% |
| 2022 | $3,159 +27% | $31,511 -2.8% |
| 2021 | $2,486 | $32,418 +26.6% |
| 2020 | $2,486 +27.6% | $25,597 |
| 2019 | $1,949 | $25,597 +24.7% |
| 2018 | $1,949 | $20,520 -18.7% |
| 2017 | $1,949 -4.7% | $25,233 +18% |
| 2016 | $2,044 +4.9% | $21,389 +37.1% |
| 2015 | $1,948 +33.7% | $15,602 |
| 2014 | $1,457 -2.8% | $15,602 |
| 2013 | $1,499 +6.8% | $15,602 -3.4% |
| 2012 | $1,404 +15.1% | $16,158 |
| 2011 | $1,220 +1.8% | -- |
| 2010 | $1,198 -14.8% | $14,170 |
| 2009 | $1,406 +12.1% | $14,170 -26.4% |
| 2008 | $1,254 +32.3% | $19,240 |
| 2007 | $947 -1.8% | $19,240 +32.8% |
| 2006 | $965 -6.3% | $14,490 -14% |
| 2005 | $1,029 -9% | $16,840 -8.6% |
| 2004 | $1,131 +7.2% | $18,420 +6.5% |
| 2003 | $1,056 +10.5% | $17,300 +24.2% |
| 2002 | $955 | $13,930 -90.9% |
| 2001 | -- | $152,300 |
Find assessor info on the county website
Neighborhood: Sunset
Nearby homes
- $620,9004 bd2 ba1.8k sqft126 Bowen St, Longmont, CO 80501Off Market
- $622,8003 bd1 ba2.3k sqft114 Bowen St, Longmont, CO 80501Off Market
- $615,0005 bd3 ba2k sqft128 Bowen St, Longmont, CO 80501For Sale
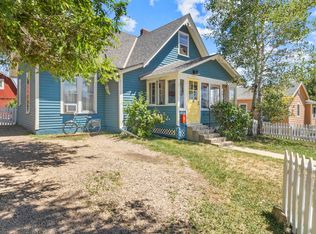
- $544,2002 bd2 ba1.1k sqft108 Bowen St, Longmont, CO 80501Off Market
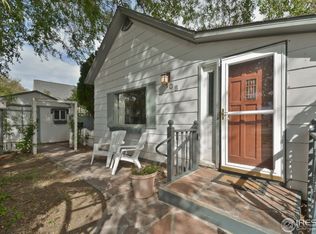
- $584,1004 bd2 ba1.7k sqft136 Bowen St UNIT A, Longmont, CO 80501Off Market
- $--1 bd1 ba550 sqft136 Bowen St UNIT B, Longmont, CO 80501Off Market
- $--2 bd1 ba850 sqft111 Bowen St, Longmont, CO 80501Off Market
- $1,801,3002 bd1 ba17k sqft135 Gay St, Longmont, CO 80501Off Market
Nearby schools
GreatSchools rating
- 9/10Central Elementary SchoolGrades: PK-5Distance: 0.3 mi
- 7/10Westview Middle SchoolGrades: 6-8Distance: 2.9 mi
- 7/10Longmont High SchoolGrades: 9-12Distance: 1.1 mi
Schools provided by the listing agent
- Elementary: Central
- Middle: Westview
- High: Longmont
Source: IRES as distributed by MLS GRID. This data may not be complete. We recommend contacting the local school district to confirm school assignments for this home.
Get a cash offer in 3 minutes
Find out how much your home could sell for in as little as 3 minutes with a no-obligation cash offer.
Estimated market value
$548,200
Get a cash offer in 3 minutes
Find out how much your home could sell for in as little as 3 minutes with a no-obligation cash offer.
Estimated market value
$548,200
- Colorado
- Boulder County
- Longmont
- 80501
- Sunset
- 120 Bowen St
Nearby cities
Nearby neighborhoods
Nearby zip codes
Other Longmont Topics
