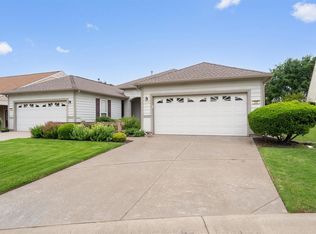
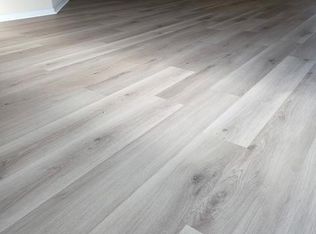
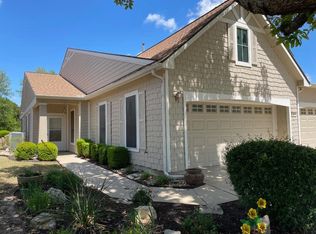
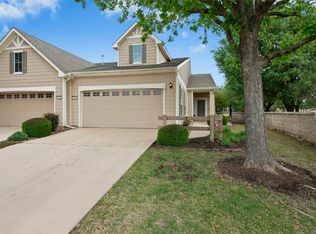
Amazing deal in Sun City! This home has been very well maintained and gently lived in. Roof is approximately 6 years old. Must see this enchanting cottage surrounded by flowering bushes and lush landscaping. Bird & deer watchers paradise as this home overlooks green space in the back AND the front. Never weed, prune, or mow again since this home is part of Sun City's landscape maintenance program. Truly a lock and leave home. Not only are the surroundings lovely, step inside and be prepared to be wowed! This home welcomes you warmly as you step into the large entry foyer. The spacious kitchen is open to the dining and living area. A pantry along with abundant counter & cabinet space means lots of room for all your kitchen gadgets & small appliances. The refrigerator, washer, and dryer are all negotiable as are some of the furnishings. Designer light fixtures and lux window treatments. Light wood luxury vinyl flooring graces all areas except for the bedrooms which are carpeted. This floor plan allows for maximum privacy as the primary bedroom is on the back of the home and the guest bedroom and bath are on the front. There is a lovely covered back patio for tea sipping and sharing. Easy to access flat driveway leads to large 2 car garage. No stairs inside or outside of this home at all. If you haven't checked out Sun City, you should! It's a beautiful, well maintained active adult community with over 100 clubs and interest groups! There are THREE golf courses plus pickleball & tennis courts & pools! You'll always have something fun to do!
Active
Price cut: $10K (6/25)
$240,000
120 Bowie Cir, Georgetown, TX 78633
2beds
1,426sqft
Single Family Residence
Built in 2004
4,190 Square Feet Lot
$-- Zestimate®
$168/sqft
$250/mo HOA
What's special
Large entry foyerLovely covered back patioDesigner light fixtures
- 66 days |
- 567 |
- 11 |
Zillow last checked:
Listing updated:
Listed by:
Terry Miller (512) 343-7500,
Coldwell Banker Realty (512) 343-7500
Source: Unlock MLS,MLS#: 5019456
Loading...
Facts & features
Interior
Bedrooms & bathrooms
- Bedrooms: 2
- Bathrooms: 2
- Full bathrooms: 2
- Main level bedrooms: 2
Heating
- Central, Natural Gas
Cooling
- Central Air
Appliances
- Included: Dishwasher, Disposal, Microwave, Free-Standing Electric Range
Features
- Ceiling Fan(s), Double Vanity, Electric Dryer Hookup, In-Law Floorplan, No Interior Steps, Primary Bedroom on Main, Walk-In Closet(s), Washer Hookup
- Flooring: Carpet, Tile, Wood
- Windows: Blinds, Window Treatments
Interior area
- Total interior livable area: 1,426 sqft
Video & virtual tour
Property
Parking
- Total spaces: 2
- Parking features: Attached, Garage, Garage Faces Front
- Attached garage spaces: 2
Accessibility
- Accessibility features: None
Features
- Levels: One
- Stories: 1
- Patio & porch: Covered, Front Porch, Rear Porch
- Exterior features: Gutters Partial
- Pool features: None
- Fencing: None
- Has view: Yes
- View description: Park/Greenbelt
- Waterfront features: None
Lot
- Size: 4,190 Square Feet
- Features: Few Trees, Sprinkler - Automatic
Details
- Additional structures: None
- Parcel number: 11993124B02207
- Special conditions: Standard
Construction
Type & style
- Home type: SingleFamily
- Property subtype: Single Family Residence
Materials
- Foundation: Slab
- Roof: Composition, Shingle
Condition
- Resale
- New construction: No
- Year built: 2004
Utilities & green energy
- Sewer: Public Sewer
- Water: Public
- Utilities for property: Electricity Available, Electricity Connected, Natural Gas Available, Natural Gas Connected, Sewer Available, Sewer Connected, Water Available, Water Connected
Community & HOA
Community
- Features: Clubhouse, Common Grounds, Fitness Center, Golf, Planned Social Activities, Pool, Restaurant, Sport Court(s)/Facility, Tennis Court(s)
- Subdivision: Sun City Georgetown Neighborhood 24B Pud
HOA
- Has HOA: Yes
- Services included: Maintenance Grounds
- HOA fee: $3,000 annually
- HOA name: Sun City Community Association
Location
- Region: Georgetown
Financial & listing details
- Price per square foot: $168/sqft
- Tax assessed value: $280,150
- Annual tax amount: $4,870
- Date on market: 5/3/2026
- Listing terms: Cash,Conventional,FHA,VA Loan
- Electric utility on property: Yes
Estimated market value
Not available
Estimated sales range
Not available
Not available
Price history
| Date | Event | Price |
|---|---|---|
| 6/25/2026 | Price change | $240,000-4%$168/sqft |
Source:  Unlock MLS #5019456 Report a problem Unlock MLS #5019456 Report a problem | ||
| 5/3/2026 | Listed for sale | $249,999-12%$175/sqft |
Source: Unlock MLS #5019456 Report a problem | ||
| 10/14/2023 | Listing removed | -- |
Source:  Central Texas MLS #518994 Report a problem Central Texas MLS #518994 Report a problem | ||
| 9/14/2023 | Pending sale | $284,000$199/sqft |
Source: Central Texas MLS #518994 Report a problem | ||
| 8/30/2023 | Contingent | $284,000$199/sqft |
Source: Unlock MLS #6320838 Report a problem | ||
| 8/22/2023 | Listed for sale | $284,000-6.1%$199/sqft |
Source: Unlock MLS #6320838 Report a problem | ||
| 6/28/2023 | Listing removed | -- |
Source: Unlock MLS #8268629 Report a problem | ||
| 4/28/2023 | Price change | $302,500-1.6%$212/sqft |
Source: Unlock MLS #8268629 Report a problem | ||
| 4/20/2023 | Listed for sale | $307,500+53.9%$216/sqft |
Source: Unlock MLS #8268629 Report a problem | ||
| 4/25/2019 | Listing removed | $1,475$1/sqft |
Source: Rugg Realty LLC #6820656 Report a problem | ||
| 3/16/2019 | Price change | $1,475-1.7%$1/sqft |
Source: Rugg Realty LLC #6820656 Report a problem | ||
| 2/5/2019 | Listed for rent | $1,500+1.7%$1/sqft |
Source: Rugg Realty LLC #6820656 Report a problem | ||
| 1/17/2019 | Listing removed | $199,750$140/sqft |
Source: Owner Report a problem | ||
| 1/16/2019 | Pending sale | $199,750$140/sqft |
Source: Owner Report a problem | ||
| 12/27/2018 | Listed for sale | $199,750$140/sqft |
Source: Owner Report a problem | ||
| 11/2/2018 | Listing removed | $1,475$1/sqft |
Source: Owner Report a problem | ||
| 10/30/2018 | Price change | $1,475-1.7%$1/sqft |
Source: Owner Report a problem | ||
| 9/27/2018 | Price change | $1,500-3.2%$1/sqft |
Source: Owner Report a problem | ||
| 5/30/2018 | Listed for rent | $1,550+3.3%$1/sqft |
Source: Owner Report a problem | ||
| 8/1/2015 | Listing removed | $1,500$1/sqft |
Source: Owner Report a problem | ||
| 7/29/2015 | Listed for rent | $1,500$1/sqft |
Source: Owner Report a problem | ||
Public tax history
| Year | Property taxes | Tax assessment |
|---|---|---|
| 2025 | $2,377 -30.9% | $280,150 +1.9% |
| 2024 | $3,440 +34.6% | $275,000 -6.8% |
| 2023 | $2,555 -44.4% | $295,118 +6.3% |
| 2022 | $4,600 -3.8% | $277,756 +28.6% |
| 2021 | $4,783 +12.3% | $216,052 +16.8% |
| 2020 | $4,260 -8.2% | $184,944 -6.4% |
| 2019 | $4,641 +8.2% | $197,589 +4% |
| 2018 | $4,290 | $189,954 +2.1% |
| 2017 | $4,290 +5.9% | $185,986 +4.1% |
| 2016 | $4,051 +12.8% | $178,594 +3.6% |
| 2015 | $3,592 | $172,385 +10.9% |
| 2014 | $3,592 | $155,442 +16.8% |
| 2013 | -- | $133,086 -3.1% |
| 2012 | -- | $137,318 +6.8% |
| 2011 | -- | $128,538 +2.2% |
| 2010 | -- | $125,737 -0.8% |
| 2009 | -- | $126,714 -6.3% |
| 2007 | -- | $135,249 +12.8% |
| 2006 | -- | $119,853 +1.3% |
| 2005 | -- | $118,370 |
Find assessor info on the county website
Monthly payment
Est. payment$--/mo
Payment breakdown
Explore the cost of this home by adjusting the details. Changes won't be saved.All calculations are estimates and provided by Zillow, Inc. for informational purposes only. Actual amounts may vary.
HOA fees may include property taxes on listings classified as Co-Ops. Contact the listing agent and/or owner for fee details.
Mortgage interest rates are dependent on a number of factors, including credit score, down payment, and repayment length. Interest rate data provided by Zillow Group Marketplace, Inc. as of 1/1/1970 from various mortgage lenders with which we have lead or other similar arrangements; the Estimated Payment is an average of those rates.
See how much you could borrow to make a competitive offer.
Climate risks
Neighborhood: Sun City
Nearby schools
GreatSchools rating
- 5/10Double Creek Elementary SchoolGrades: PK-5Distance: 9.8 mi
- 4/10Jarrell Middle SchoolGrades: 6-8Distance: 9.7 mi
- 4/10Jarrell High SchoolGrades: 9-12Distance: 8.3 mi
Schools provided by the listing agent
- Elementary: NA_Sun_City
- Middle: NA_Sun_City
- High: NA_Sun_City
- District: Jarrell ISD
Source: Unlock MLS. This data may not be complete. We recommend contacting the local school district to confirm school assignments for this home.
A local agent can set up tours, give advice and negotiate with sellers.

- Texas
- Williamson County
- Georgetown
- 78633
- Sun City
- 120 Bowie Cir
Nearby cities
Nearby neighborhoods
Nearby zip codes
Other Georgetown Topics
