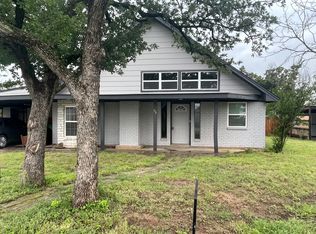
Welcome home to this charming brick residence featuring three bedrooms and two baths thoughtfully designed for comfortable everyday living. One of the standout features is the exceptionally large utility room, offering endless possibilities beyond laundry; it would make an ideal home office, study, hobby room, or flex space to suit your lifestyle.
Step outside to discover an oversized back yard that's perfect for entertaining and relaxation. Enjoy warm summer days in the swimming pool, unwind on the patio, and appreciate the durable metal patio flooring designed for years of low-maintenance enjoyment. A floral covered trellis provides welcomed shade and creates a picturesque setting for outdoor dining or peaceful evenings.
Adding even more value is the 516 square foot detached barn and, or workshop, complete with a 10 foot overhead door, making it ideal for storing equipment, recreational vehicles, a workshop, or pursuing your favorite projects.
With its versatile living spaces, exceptional outdoor amenities, and functional outbuilding, this property offers the perfect combination of comfort, convenience, and room to enjoy both work and play.
Sold
Price Unknown
120 Brad St, Jacksboro, TX 76458
3beds
1,480sqft
Single Family Residence
Built in 1975
0.64 Acres Lot
$145,400 Zestimate®
$--/sqft
$1,840 Estimated rent
Home value
$145,400
Estimated sales range
Not available
$1,840/mo
Zestimate® history
Owner options
List your home for rent
$1,840/mo
Rent Zestimate®
Find your next renter with Zillow Rental Manager. Plus, with online applications, you can quickly screen prospective tenants – for free.
$1,840/mo
Rent Zestimate®
Refinance and save
Refinancing to a lower rate could help reduce your monthly payments and save thousands over the life of the loan.
Explore your selling options
Work with a Zillow partner agent
Leverage their expertise and Zillow's premium Showcase listings to get your home seen by more buyers.
Get startedList with your own agent
Get your home in front of millions of buyers by listing it on Zillow.
Learn how to do itSell it yourself
Take full control of how buyers see your home on Zillow by listing For Sale by Owner (FSBO).
List your homeWhat's special
Swimming poolFunctional outbuildingThree bedroomsTwo bathsCharming brick residenceDurable metal patio flooringVersatile living spaces
Zillow last checked:
Listing updated:
Listed by:
Roxanna Maddox 0290643 (940)507-0102,
Maddox Realty 940-507-0102
Bought with:
Mac Rucker, 0663414
SOURCE 1 REAL ESTATE
Source: NTREIS,MLS#: 21321879
Facts & features
Interior
Bedrooms & bathrooms
- Bedrooms: 3
- Bathrooms: 2
- Full bathrooms: 2
Primary bedroom
- Level: First
- Dimensions: 11 x 14
Bedroom
- Level: First
- Dimensions: 10 x 11
Bedroom
- Level: First
- Dimensions: 10 x 10
Primary bathroom
- Level: First
- Dimensions: 7 x 6
Other
- Level: First
- Dimensions: 6 x 10
Kitchen
- Level: First
- Dimensions: 13 x 10
Living room
- Level: First
- Dimensions: 21 x 14
Utility room
- Level: First
- Dimensions: 19 x 12
Heating
- Central
Cooling
- Central Air
Appliances
- Included: Gas Cooktop, Refrigerator
Features
- Decorative/Designer Lighting Fixtures
- Has basement: No
- Has fireplace: No
Interior area
- Total interior livable area: 1,480 sqft
Property
Parking
- Total spaces: 2
- Parking features: Garage Faces Front
- Attached garage spaces: 2
Features
- Levels: One
- Stories: 1
- Pool features: Outdoor Pool, Pool
- Fencing: Metal
Lot
- Size: 0.64 Acres
Details
- Parcel number: 5359
Construction
Type & style
- Home type: SingleFamily
- Architectural style: Detached
- Property subtype: Single Family Residence
Materials
- Brick
- Foundation: Slab
Condition
- Year built: 1975
Utilities & green energy
- Sewer: Public Sewer
- Water: Public
- Utilities for property: Sewer Available, Water Available
Community & HOA
Community
- Subdivision: Blub
HOA
- Has HOA: No
Location
- Region: Jacksboro
Financial & listing details
- Tax assessed value: $170,450
- Date on market: 7/7/2026
- Cumulative days on market: 34 days
- Listing terms: Cash,Conventional,FHA,USDA Loan,VA Loan
Price history
| Date | Event | Price |
|---|---|---|
| 8/28/2026 | Sold | -- |
Source: NTREIS #21321879 Report a problem | ||
| 8/10/2026 | Pending sale | $159,900$108/sqft |
Source: NTREIS #21321879 Report a problem | ||
| 7/31/2026 | Contingent | $159,900$108/sqft |
Source: NTREIS #21321879 Report a problem | ||
| 7/7/2026 | Listed for sale | $159,900$108/sqft |
Source: NTREIS #21321879 Report a problem | ||
Public tax history
| Year | Property taxes | Tax assessment |
|---|---|---|
| 2025 | -- | $120,410 +10% |
| 2024 | -- | $109,460 -39.9% |
| 2023 | -- | $182,280 +101.5% |
| 2022 | -- | $90,460 |
| 2021 | -- | $90,460 +4.1% |
| 2020 | -- | $86,910 +0.7% |
| 2018 | -- | $86,340 |
| 2017 | -- | $86,340 |
| 2016 | -- | $86,340 |
| 2015 | -- | $86,340 +6.5% |
| 2014 | -- | $81,090 -3.3% |
| 2012 | -- | $83,870 -0.7% |
| 2011 | -- | $84,440 |
| 2010 | -- | $84,440 -5.7% |
| 2009 | -- | $89,580 +8.2% |
| 2008 | -- | $82,780 +8% |
| 2007 | -- | $76,670 |
Find assessor info on the county website
Neighborhood: 76458
Nearby homes
- $202,9003 bd3 ba1.5k sqft114 Brad St, Jacksboro, TX 76458Off Market
- $315,0003 bd2 ba1.7k sqft117 Bryan St, Jacksboro, TX 76458For Sale

- $21,660-- bd1 ba120 sqft125 Brad St, Jacksboro, TX 76458Off Market
- $214,000-- bd1 ba2.4k sqft115 Brad St, Jacksboro, TX 76458Off Market
- $20,250-- bd1 ba-- sqft103 Bryan St, Jacksboro, TX 76458Off Market
- $23,060-- bd1 ba-- sqft125 Bryan St, Jacksboro, TX 76458Off Market
- $--4 bd3 ba2.1k sqft104 Brad St, Jacksboro, TX 76458Sold
- $74,500-- bd-- ba1.4k sqft135 Brad St, Jacksboro, TX 76458Off Market
Nearby schools
GreatSchools rating
- 5/10Jacksboro Elementary SchoolGrades: PK-5Distance: 0.1 mi
- 6/10Jacksboro Middle SchoolGrades: 6-8Distance: 0.7 mi
- 8/10Jacksboro High SchoolGrades: 9-12Distance: 0.5 mi
Schools provided by the listing agent
- Elementary: Jacksboro
- Middle: Jacksboro
- High: Jacksboro
- District: Jacksboro ISD
Source: NTREIS. This data may not be complete. We recommend contacting the local school district to confirm school assignments for this home.
- Texas
- Jack County
- Jacksboro
- 76458
- 120 Brad St
