Welcome to your dream oasis! This stunning luxury home has been meticulously renovated offering an exceptional blend of modern elegance & comfort. Boasting 5 spacious bedrooms plus a versatile bonus room, which can serve as a 6th bdrm, this residence caters to all your lifestyle needs. Experience the warmth of the inviting living areas, the screened porch invites you to soak in the picturesque surroundings-perfect for cozy gatherings or peaceful relaxation. Every detail has been thoughtfully crafted emphasizing incredible quality of life. The gourmet kitchen features top-of-the-line appliances and designer finishes making it a culinary haven. The primary suite is a private retreat complete with a spa-like en-suite bath. Enjoy outdoor entertaining in the impeccably landscaped yard providing a serene backdrop for unforgettable moments. This luxurious home truly embodies sophistication, comfort and the perfect setting for creating lasting memories. Don't miss this exceptional opportunity!
Closed
$1,900,000
120 Braeside Cir, Asheville, NC 28803
5beds
5,356sqft
Single Family Residence
Built in 1996
0.66 Acres Lot
$1,789,600 Zestimate®
$355/sqft
$5,359 Estimated rent
Home value
$1,789,600
$1.63M - $1.97M
$5,359/mo
Zestimate® history
Owner options
List your home for rent
$5,359/mo
Rent Zestimate®
Find your next renter with Zillow Rental Manager. Plus, with online applications, you can quickly screen prospective tenants – for free.
$5,359/mo
Rent Zestimate®
Refinance and save
$11,658/mo
Est. payment
Refinancing to a lower rate could help reduce your monthly payments and save thousands over the life of the loan.
$11,658/mo
Est. payment
Explore your selling options
Work with a Zillow partner agent
Leverage their expertise and Zillow's premium Showcase listings to get your home seen by more buyers.
Get startedList with your own agent
Get your home in front of millions of buyers by listing it on Zillow.
Learn how to do itSell it yourself
Take full control of how buyers see your home on Zillow by listing For Sale by Owner (FSBO).
List your homeWhat's special
Modern eleganceDesigner finishesGourmet kitchenVersatile bonus roomTop-of-the-line appliancesImpeccably landscaped yardScreened porch
Zillow last checked:
Listing updated:
Listed by:
Leslie Elliott leslie.elliott@allentate.com,
Howard Hanna Beverly-Hanks Asheville-Biltmore Park
Bought with:
Scott McKenzie
Carolina Mountain Sales
Source: Canopy MLS as distributed by MLS GRID,MLS#: 4196509
Facts & features
Interior
Bedrooms & bathrooms
- Bedrooms: 5
- Bathrooms: 5
- Full bathrooms: 4
- 1/2 bathrooms: 1
- Main level bedrooms: 1
Primary bedroom
- Features: Ceiling Fan(s), Vaulted Ceiling(s)
- Level: Main
Bedroom s
- Features: Ceiling Fan(s)
- Level: Upper
Bedroom s
- Features: Ceiling Fan(s)
- Level: Basement
Bathroom full
- Level: Upper
Bathroom full
- Level: Basement
Bonus room
- Level: Upper
Dining room
- Level: Main
Kitchen
- Features: Kitchen Island
- Level: Main
Laundry
- Level: Main
Laundry
- Level: Upper
Heating
- Forced Air, Natural Gas
Cooling
- Ceiling Fan(s), Heat Pump
Appliances
- Included: Dishwasher, Disposal, Exhaust Hood, Gas Oven, Gas Range, Gas Water Heater, Microwave, Refrigerator
- Laundry: Main Level, Multiple Locations, Upper Level
Features
- Attic Other, Built-in Features, Soaking Tub, Kitchen Island, Open Floorplan, Pantry, Walk-In Closet(s)
- Flooring: Tile, Wood
- Basement: Daylight,Finished,Interior Entry,Storage Space,Walk-Out Access,Walk-Up Access
- Attic: Other
- Fireplace features: Den, Gas, Living Room, Recreation Room, Wood Burning
Interior area
- Total structure area: 4,048
- Total interior livable area: 5,356 sqft
- Finished area above ground: 4,048
- Finished area below ground: 1,308
Property
Parking
- Total spaces: 3
- Parking features: Driveway, Electric Vehicle Charging Station(s), Attached Garage, Detached Garage, Garage Door Opener, Garage Faces Front, Garage Faces Side, Keypad Entry, On Street, Garage on Main Level
- Attached garage spaces: 3
- Has uncovered spaces: Yes
Features
- Levels: Two
- Stories: 2
- Patio & porch: Covered, Deck, Front Porch, Screened
- Pool features: Community
Lot
- Size: 0.66 Acres
- Features: Level, Private, Wooded
Details
- Parcel number: 964574213000000
- Zoning: RS2
- Special conditions: Standard
Construction
Type & style
- Home type: SingleFamily
- Property subtype: Single Family Residence
Materials
- Fiber Cement
- Foundation: Other - See Remarks
- Roof: Shingle
Condition
- New construction: No
- Year built: 1996
Utilities & green energy
- Sewer: Public Sewer
- Water: City
- Utilities for property: Cable Available, Electricity Connected, Underground Power Lines, Underground Utilities
Community & HOA
Community
- Features: Clubhouse, Playground, Sidewalks, Street Lights, Tennis Court(s), Walking Trails
- Security: Carbon Monoxide Detector(s), Security System, Smoke Detector(s)
- Subdivision: Biltmore Park
HOA
- Has HOA: Yes
- HOA fee: $700 annually
- HOA name: First Service Residential
Location
- Region: Asheville
Financial & listing details
- Price per square foot: $355/sqft
- Tax assessed value: $1,412,200
- Annual tax amount: $13,960
- Date on market: 10/31/2024
- Cumulative days on market: 146 days
- Listing terms: Cash,Conventional
- Electric utility on property: Yes
- Road surface type: Concrete, Paved
Price history
| Date | Event | Price |
|---|---|---|
| 5/5/2025 | Sold | $1,900,000-4.8%$355/sqft |
Source:  Canopy MLS as distributed by MLS GRID #4196509 Report a problem Canopy MLS as distributed by MLS GRID #4196509 Report a problem | ||
| 3/23/2025 | Price change | $1,995,000-7.2%$372/sqft |
Source: Canopy MLS as distributed by MLS GRID #4196509 Report a problem | ||
| 1/17/2025 | Price change | $2,150,000-2.1%$401/sqft |
Source: Canopy MLS as distributed by MLS GRID #4196509 Report a problem | ||
| 12/9/2024 | Price change | $2,195,000-4.4%$410/sqft |
Source: Canopy MLS as distributed by MLS GRID #4196509 Report a problem | ||
| 10/31/2024 | Listed for sale | $2,295,000+93.7%$428/sqft |
Source: Canopy MLS as distributed by MLS GRID #4196509 Report a problem | ||
| 8/6/2019 | Sold | $1,185,000-5.2%$221/sqft |
Source: Canopy MLS as distributed by MLS GRID #3501799 Report a problem | ||
| 6/22/2019 | Pending sale | $1,250,000$233/sqft |
Source: Mosaic Community Lifestyle Rea #3501799 Report a problem | ||
| 5/8/2019 | Listed for sale | $1,250,000+67.8%$233/sqft |
Source: Mosaic Community Lifestyle Rea #3501799 Report a problem | ||
| 1/11/2017 | Sold | $745,000-6.9%$139/sqft |
Source: Canopy MLS as distributed by MLS GRID #NCM578559 Report a problem | ||
| 12/13/2016 | Pending sale | $800,000$149/sqft |
Source: Beverly-Hanks, South #NCM578559 Report a problem | ||
| 11/10/2016 | Price change | $800,000-3.5%$149/sqft |
Source: Beverly-Hanks, South #NCM578559 Report a problem | ||
| 10/18/2016 | Price change | $829,000-4.7%$155/sqft |
Source: Beverly-Hanks, South #NCM578559 Report a problem | ||
| 2/19/2016 | Price change | $870,000-3.8%$162/sqft |
Source: Beverly-Hanks, South #NCM578559 Report a problem | ||
| 6/5/2015 | Price change | $904,500-1.6%$169/sqft |
Source: Beverly-Hanks, South #NCM578559 Report a problem | ||
| 4/18/2015 | Price change | $919,000-1.1%$172/sqft |
Source: Beverly-Hanks, South #NCM578559 Report a problem | ||
| 3/6/2015 | Listed for sale | $929,000+42.9%$173/sqft |
Source: Beverly-Hanks, South #NCM578559 Report a problem | ||
| 12/23/2014 | Sold | $650,000-27.7%$121/sqft |
Source: Public Record Report a problem | ||
| 12/1/2013 | Listing removed | $899,000$168/sqft |
Source: Beverly-Hanks & Associates #531277 Report a problem | ||
| 1/17/2013 | Listed for sale | $899,000-5.4%$168/sqft |
Source: Beverly-Hanks & Associates #531277 Report a problem | ||
| 8/22/2012 | Listing removed | $950,000$177/sqft |
Source: Carolina Mountain Sales #522945 Report a problem | ||
| 7/25/2012 | Listed for sale | $950,000$177/sqft |
Source: Carolina Mountain Sales #522945 Report a problem | ||
Public tax history
| Year | Property taxes | Tax assessment |
|---|---|---|
| 2025 | $13,960 +6.6% | $1,412,200 |
| 2024 | $13,090 +2.9% | $1,412,200 |
| 2023 | $12,724 +13.5% | $1,412,200 +12.2% |
| 2022 | $11,211 | $1,258,300 |
| 2021 | $11,211 +10.1% | $1,258,300 +18.4% |
| 2020 | $10,183 +42.8% | $1,063,100 +42.8% |
| 2019 | $7,130 | $744,300 |
| 2018 | $7,130 | $744,300 -8.7% |
| 2017 | $7,130 -1% | $815,000 |
| 2016 | $7,204 -18.1% | $815,000 |
| 2015 | $8,794 -13.7% | $815,000 -14.9% |
| 2014 | $10,185 | $957,200 |
| 2013 | -- | $957,200 +9.6% |
| 2012 | -- | $873,500 |
| 2011 | -- | $873,500 |
| 2010 | -- | $873,500 |
| 2009 | -- | $873,500 |
| 2007 | -- | $873,500 |
| 2006 | -- | $873,500 +37.4% |
| 2005 | -- | $635,900 |
| 2004 | -- | $635,900 |
| 2003 | -- | $635,900 |
| 2002 | -- | $635,900 +13.2% |
| 2001 | -- | $561,700 |
Find assessor info on the county website
Neighborhood: 28803
Nearby homes
- $860,1004 bd2 ba1.3k sqft122 Braeside Cir, Asheville, NC 28803Off Market
- $1,148,2003 bd5 ba4.4k sqft118 Braeside Cir, Asheville, NC 28803Sold

- $742,8003 bd2 ba2k sqft104 Braeside Cir, Asheville, NC 28803Off Market

- $1,201,4005 bd3 ba3.8k sqft106 Braeside Cir, Asheville, NC 28803Off Market
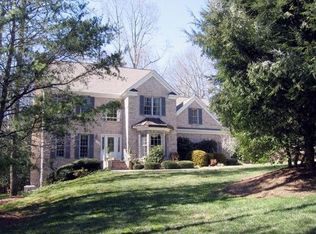
- $1,212,6004 bd4 ba3.7k sqft121 Braeside Cir, Asheville, NC 28803Off Market
- $176,200-- bd-- ba-- sqft99999 Braeside Cir, Asheville, NC 28803Off Market
- $178,400-- bd-- ba-- sqft99999 Braeside Cir, Asheville, NC 28803Off Market
- $1,648,1004 bd5 ba3.8k sqft100 Braeside Cir, Asheville, NC 28803Off Market
Nearby schools
GreatSchools rating
- 5/10William W Estes ElementaryGrades: PK-4Distance: 0.6 mi
- 9/10Valley Springs MiddleGrades: 5-8Distance: 0.8 mi
- 7/10T C Roberson HighGrades: PK,9-12Distance: 0.7 mi
Schools provided by the listing agent
- Elementary: Estes/Koontz
- Middle: Valley Springs
- High: T.C. Roberson
Source: Canopy MLS as distributed by MLS GRID. This data may not be complete. We recommend contacting the local school district to confirm school assignments for this home.
Get a cash offer in 3 minutes
Find out how much your home could sell for in as little as 3 minutes with a no-obligation cash offer.
Estimated market value
$1,789,600
Get a cash offer in 3 minutes
Find out how much your home could sell for in as little as 3 minutes with a no-obligation cash offer.
Estimated market value
$1,789,600
- North Carolina
- Buncombe County
- Asheville
- 28803
- 120 Braeside Cir
Nearby cities
Nearby neighborhoods
Nearby zip codes
Other Asheville Topics
