Skip main navigation
Sold for $535,000
  • $535,000

    120 Braeside Drive, Hamden, CT 06514

    4beds
    2,658sqft
    Single Family Residence
    Built in 1972
    0.53 Acres Lot
    $509,500 Zestimate®
    $201/sqft
    $4,335 Estimated rent

    Home value

    $509,500

    $484,000 - $535,000

    $4,335/mo

    Zestimate® history
    Loading
    Loading...

    Owner options

    List your home for rent

    $4,335/mo

    Rent Zestimate®

    Find your next renter with Zillow Rental Manager. Plus, with online applications, you can quickly screen prospective tenants – for free.

    Learn more

    $4,335/mo

    Rent Zestimate®

    Refinance and save

    $3,893/mo

    Est. payment

    Refinancing to a lower rate could help reduce your monthly payments and save thousands over the life of the loan.

    See today's rates

    $3,893/mo

    Est. payment

    Explore your selling options

    Work with a Zillow partner agent

    Leverage their expertise and Zillow's premium Showcase listings to get your home seen by more buyers.

    Get started

    List with your own agent

    Get your home in front of millions of buyers by listing it on Zillow.

    Learn how to do it

    Sell it yourself

    Take full control of how buyers see your home on Zillow by listing For Sale by Owner (FSBO).

    List your home

    What's special

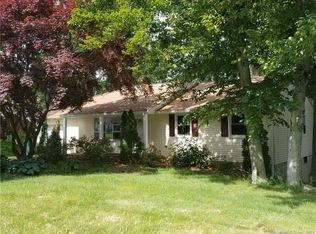
    Welcome to 120 Braeside Drive, Hamden, where thoughtful updates meet everyday comfort on an adorable cul-de-sac side street close to all amenities and the highway! This beautifully maintained 4 bedroom, 2.5 bath home offers the space and functionality today's buyers are looking for on a beautiful .53 acre lot. A new driveway and meticulous care throughout set the tone from the start. Inside, enjoy a bright, refreshed interior with newly refinished hardwood floors, tile foyer, fresh paint throughout, updated lighting, and a new dining room window that enhances natural light. The large kitchen features stunning new granite countertops, newer dishwasher, white cabinetry, two large pantries and new SubZero refrigerator! The family room features a high ceiling, gas fireplace positioned off the mudroom and garage with a slider to the yard. The home also has a brand new boiler (May 2026) plus split systems for supplemental heating and cooling in the basement and family room, a newer roof (5 yrs old!), and new washer and dryer. Solar panels that are owned and a Tesla EV charger add modern, energy-conscious convenience. The layout offers flexibility for everyday living, working from home, or entertaining. This home has just been professionally cleaned and truly move-in ready! Outside features a beautiful deck and retaining wall with shed and play house that stays. Located in a desirable Hamden neighborhood, this home blends comfort, efficiency, and modern updates seamlessl

    Zillow last checked:

    Listing updated:

    Listed by:

    Forte Team At Compass,

    Andrea M. Viscuso (203)627-7767,

    Compass Connecticut, LLC 203-489-6499

    Bought with:

    Andrea M. Viscuso, RES.0800667

    Compass Connecticut, LLC

    Source: Smart MLS,MLS#: 24174879MLS Logo

    Facts & features

    Interior

    Bedrooms & bathrooms
    • Bedrooms: 4
    • Bathrooms: 3
    • Full bathrooms: 2
    • 1/2 bathrooms: 1
    Primary bedroom
    • Features: Full Bath, Hardwood Floor
    • Level: Upper
    • Area: 193.75 Square Feet
    • Dimensions: 15.5 x 12.5
    Bedroom
    • Features: Hardwood Floor
    • Level: Upper
    • Area: 144 Square Feet
    • Dimensions: 10 x 14.4
    Bedroom
    • Features: Hardwood Floor
    • Level: Upper
    • Area: 119 Square Feet
    • Dimensions: 10 x 11.9
    Bedroom
    • Features: Hardwood Floor
    • Level: Upper
    • Area: 83.42 Square Feet
    • Dimensions: 9.7 x 8.6
    Dining room
    • Features: Bay/Bow Window, Hardwood Floor
    • Level: Main
    • Area: 142.74 Square Feet
    • Dimensions: 12.2 x 11.7
    Family room
    • Features: Remodeled, Skylight, Built-in Features, Fireplace, Sliders, Hardwood Floor
    • Level: Main
    • Area: 274 Square Feet
    • Dimensions: 20.9 x 13.11
    Kitchen
    • Features: Breakfast Nook, Granite Counters, Kitchen Island, Pantry, Sliders, Hardwood Floor
    • Level: Main
    • Area: 442.2 Square Feet
    • Dimensions: 22 x 20.1
    Living room
    • Features: Hardwood Floor
    • Level: Upper
    • Area: 259.08 Square Feet
    • Dimensions: 12.7 x 20.4
    Rec play room
    • Features: Bookcases, Built-in Features, Vinyl Floor
    • Level: Lower
    • Area: 303.92 Square Feet
    • Dimensions: 13.1 x 23.2
    Heating
    • Hot Water, Oil
    Cooling
    • Central Air, Ductless
    Appliances
    • Included: Gas Range, Microwave, Range Hood, Refrigerator, Subzero, Dishwasher, Disposal, Washer, Dryer, No Hot Water
    • Laundry: Lower Level, Mud Room
    Features
    • Wired for Data, Open Floorplan, Entrance Foyer
    • Doors: French Doors
    • Basement: Full,Heated,Hatchway Access,Cooled,Interior Entry,Partially Finished
    • Attic: Storage,Pull Down Stairs
    • Number of fireplaces: 1
    Interior area
    • Total structure area: 2,658
    • Total interior livable area: 2,658 sqft
    • Finished area above ground: 2,216
    • Finished area below ground: 442

    Property

    Parking
    • Total spaces: 6
    • Parking features: Attached, Paved, Driveway, Garage Door Opener, Private
    • Attached garage spaces: 2
    • Has uncovered spaces: Yes
    Features
    • Patio & porch: Deck
    • Exterior features: Rain Gutters, Lighting
    Lot
    • Size: 0.53 Acres
    • Features: Subdivided, Cul-De-Sac, Cleared
    Details
    • Additional structures: Shed(s)
    • Parcel number: 1141264
    • Zoning: R3

    Construction

    Type & style
    • Home type: SingleFamily
    • Architectural style: Colonial
    • Property subtype: Single Family Residence
    Materials
    • Vinyl Siding
    • Foundation: Concrete Perimeter
    • Roof: Asphalt
    Condition
    • New construction: No
    • Year built: 1972

    Utilities & green energy

    • Sewer: Public Sewer
    • Water: Public
    Green energy
    • Energy generation: Solar

    Community & HOA

    Community
    • Features: Golf, Library, Medical Facilities, Playground, Shopping/Mall
    HOA
    • Has HOA: No
    Location
    • Region: Hamden

    Financial & listing details

    • Price per square foot: $201/sqft
    • Tax assessed value: $277,060
    • Annual tax amount: $10,868
    • Date on market: 5/12/2026

    Price history

    DateEventPrice
    7/24/2026Listing removed$4,450$2/sqft
    Source: Zillow Rentals Report a problem
    7/7/2026Price change$4,450-8.2%$2/sqft
    Source: Zillow Rentals Report a problem
    6/26/2026Listed for rent$4,850$2/sqft
    Source: Zillow Rentals Report a problem
    6/25/2026Sold$535,000+7.2%$201/sqft
    Source: Smart MLS #24174879 Report a problem
    6/16/2026Pending sale$499,000$188/sqft
    Source: Smart MLS #24174879 Report a problem
    5/13/2026Listed for sale$499,000-11.7%$188/sqft
    Source: Smart MLS #24174879 Report a problem
    5/12/2026Listing removed$565,000$213/sqft
    Source: Smart MLS #24172781 Report a problem
    5/5/2026Listed for sale$565,000+91.5%$213/sqft
    Source: Smart MLS #24172781 Report a problem
    4/13/2018Sold$295,000-1.6%$111/sqft
    Source: Smart MLS #170018747 Report a problem
    2/13/2018Listed for sale$299,900$113/sqft
    Source: William Raveis Real Estate #170018747 Report a problem
    1/30/2018Pending sale$299,900$113/sqft
    Source: William Raveis Real Estate #170018747 Report a problem
    11/2/2017Price change$299,900-3.3%$113/sqft
    Source: William Raveis Real Estate #170018747 Report a problem
    10/10/2017Price change$310,000-4.6%$117/sqft
    Source: William Raveis Real Estate #170018747 Report a problem
    9/27/2017Listed for sale$325,000$122/sqft
    Source: William Raveis Real Estate #170018747 Report a problem

    Public tax history

    YearProperty taxesTax assessment
    2025$14,374 +38.3%$277,060 +48.2%
    2024$10,397 +0.5%$186,970 +1.9%
    2023$10,344 +1.6%$183,470
    2022$10,179 +5.8%$183,470
    2021$9,621 0%$183,470 -3.2%
    2020$9,621 +3.9%$189,560
    2019$9,262 +1.9%$189,560
    2018$9,091 +6%$189,560
    2017$8,579 -0.2%$189,560
    2016$8,598 +2%$189,560 -8.1%
    2015$8,428 +2.4%$206,220
    2014$8,234 +2.5%$206,220
    2013$8,030 +4.8%$206,220
    2012$7,659 +6.8%$206,220
    2011$7,170 +5.5%$206,220 -10.7%
    2010$6,796 +0%$231,000
    2009$6,794 0%$231,000
    2008$6,796 +1.1%$231,000
    2007$6,722 +4.1%$231,000
    2006$6,456 +6.7%$231,000 +65.2%
    2005$6,048 +19.1%$139,860 +3.6%
    2003$5,076 +9.1%$134,960
    2001$4,651 $134,960
    Find assessor info on the county website

    Neighborhood: 06514

    Nearby schools

    GreatSchools rating
    Schools provided by the listing agent
    • Elementary: Bear Path
    • Middle: Hamden
    • High: Hamden

    Source: Smart MLS. This data may not be complete. We recommend contacting the local school district to confirm school assignments for this home.

    Sell for more on Zillow
    Get a Zillow Showcase℠ listing at no additional cost and you could sell for .
    $509,500
    2% more
    +$10,190
    With Zillow Showcase(estimated)
    $519,690
    Sell for more on Zillow
    Get a Zillow Showcase℠ listing at no additional cost and you could sell for .
    $509,500
    2% more
    +$10,190
    With Zillow Showcase(estimated)
    $519,690