Wooded Lot in a Welcoming 55+ Community - Must See!
Come home to easy living in this beautifully upgraded ranch, nestled in desirable Flowers Plantation. The heart of the home is the open-concept kitchen, featuring a large white quartz island, 5 burner gas stove and vented hood perfect for modern living and effortless entertaining. Step into the inviting living area, where a stunning stone fireplace and built-in shelving creates a cozy focal point. The spacious master suite offers a sun-drenched sitting room — ideal for a home office, reading nook, or private gym. Wait until you see this huge ''walk-thru'' closet that leads into the laundry room! Enjoy year-round, indoor-outdoor living in the glass-enclosed lanai with sliding windows. Step outside to your expansive fenced-in backyard with black aluminum fencing, a large patio for outdoor gatherings, and serene wooded views that provide both privacy and natural beauty. Additional upgrades include modern lighting finishes, extra flooring in attic, an electric attic hoist, Murphy Bed in the guest room and an added 2 foot extended garage. This home comes with a full-yard irrigation system, drip irrigation lines, 2 gas lines off of back patio and fencing with 3 gates. Lawn maintenance is all cared for by the HOA, so you can spend more time enjoying the lifestyle you deserve. All this is just a short golf cart ride from Harris Teeter, Publix, shopping, dining, healthcare, the East Triagle YMCA and community events. This home offers not just comfort, but connection. Don't miss your chance to live in one of the most inviting retirement communities around!
Sold for $468,555
$468,555
120 Bramble Lane, Clayton, NC 27527
2beds
1,847sqft
Single Family Residence
Built in 2018
7,840 Square Feet Lot
$468,100 Zestimate®
$254/sqft
$1,960 Estimated rent
Home value
$468,100
$435,000 - $501,000
$1,960/mo
Zestimate® history
Owner options
List your home for rent
$1,960/mo
Rent Zestimate®
Find your next renter with Zillow Rental Manager. Plus, with online applications, you can quickly screen prospective tenants – for free.
$1,960/mo
Rent Zestimate®
Refinance and save
$2,796/mo
Est. payment
Refinancing to a lower rate could help reduce your monthly payments and save thousands over the life of the loan.
$2,796/mo
Est. payment
Explore your selling options
Work with a Zillow partner agent
Leverage their expertise and Zillow's premium Showcase listings to get your home seen by more buyers.
Get startedList with your own agent
Get your home in front of millions of buyers by listing it on Zillow.
Learn how to do itSell it yourself
Take full control of how buyers see your home on Zillow by listing For Sale by Owner (FSBO).
List your homeWhat's special
Zillow last checked:
Listing updated:
Listed by:
Inger Gerbasi 919-429-0631,
Coldwell Banker HPW
Bought with:
Inger Gerbasi, 335154
Coldwell Banker HPW
Source: Hive MLS,MLS#: 100507808 Originating MLS: Johnston County Association of REALTORS
Originating MLS: Johnston County Association of REALTORSFacts & features
Interior
Bedrooms & bathrooms
- Bedrooms: 2
- Bathrooms: 2
- Full bathrooms: 2
Primary bedroom
- Level: Primary Living Area
Dining room
- Features: Combination, Eat-in Kitchen
Heating
- Fireplace(s), Forced Air, Heat Pump, Electric
Cooling
- Heat Pump
Appliances
- Included: Gas Cooktop, Built-In Microwave, Disposal, Dishwasher
- Laundry: Laundry Room
Features
- Master Downstairs, Walk-in Closet(s), Tray Ceiling(s), High Ceilings, Entrance Foyer, Bookcases, Kitchen Island, Ceiling Fan(s), Pantry, Walk-in Shower, Blinds/Shades, Gas Log, Walk-In Closet(s)
- Flooring: Laminate
- Doors: Storm Door(s)
- Attic: Floored,Pull Down Stairs
- Has fireplace: Yes
- Fireplace features: Gas Log
Interior area
- Total structure area: 1,847
- Total interior livable area: 1,847 sqft
Property
Parking
- Total spaces: 2
- Parking features: Concrete, Garage Door Opener, None
Accessibility
- Accessibility features: Accessible Full Bath
Features
- Levels: One
- Stories: 1
- Patio & porch: Enclosed, Patio
- Exterior features: Irrigation System, Storm Doors
- Fencing: Back Yard,Metal/Ornamental
Lot
- Size: 7,840 Square Feet
- Dimensions: 51 x 149 x 57 x 152
Details
- Parcel number: 16k05114m
- Zoning: PUD
- Special conditions: Standard
Construction
Type & style
- Home type: SingleFamily
- Property subtype: Single Family Residence
Materials
- Fiber Cement, Stone Veneer
- Foundation: Slab
- Roof: Architectural Shingle
Condition
- New construction: No
- Year built: 2018
Utilities & green energy
- Water: Public
- Utilities for property: Natural Gas Connected, Sewer Connected, Water Connected
Community & HOA
Community
- Security: Smoke Detector(s)
- Subdivision: Flowers Plantation
HOA
- Has HOA: Yes
- Amenities included: Gated, Maintenance Common Areas, Maintenance Grounds, Sidewalks, Street Lights, Senior Community
- HOA fee: $1,934 monthly
- HOA name: CAMS, Mgt.
Location
- Region: Clayton
Financial & listing details
- Price per square foot: $254/sqft
- Tax assessed value: $302,580
- Annual tax amount: $2,415
- Date on market: 10/7/2025
- Cumulative days on market: 10 days
- Listing agreement: Exclusive Right To Sell
- Listing terms: Cash,Conventional,FHA,VA Loan
Price history
| Date | Event | Price |
|---|---|---|
| 7/23/2025 | Sold | $468,555-1.1%$254/sqft |
Source:  Hive MLS #100507808 Report a problem Hive MLS #100507808 Report a problem | ||
| 5/24/2025 | Pending sale | $474,000$257/sqft |
Source:  Doorify MLS #10096615 Report a problem Doorify MLS #10096615 Report a problem | ||
| 5/16/2025 | Listed for sale | $474,000+43.6%$257/sqft |
Source: Hive MLS #100507808 Report a problem | ||
| 1/31/2019 | Sold | $330,000$179/sqft |
Source: Public Record Report a problem | ||
Public tax history
| Year | Property taxes | Tax assessment |
|---|---|---|
| 2025 | $2,415 -1.5% | $380,330 +25.7% |
| 2024 | $2,451 | $302,580 |
| 2023 | $2,451 -1.2% | $302,580 |
| 2022 | $2,481 -1.1% | $302,580 -1.1% |
| 2021 | $2,509 -3.5% | $306,020 |
| 2020 | $2,601 | $306,020 |
| 2019 | $2,601 | $306,020 |
Find assessor info on the county website
Neighborhood: 27527
Nearby homes
- $527,3003 bd3 ba2.8k sqft140 Bramble Lane, Clayton, NC 27527Off Market
- $490,8003 bd2 ba2.2k sqft130 Bramble Ln, Clayton, NC 27527Off Market
- $491,3003 bd3 ba2.9k sqft100 Bramble Ln, Clayton, NC 27527Off Market
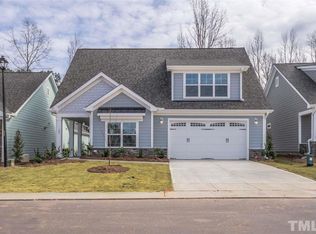
- $535,8003 bd3 ba2.8k sqft140 Bramble Ln, Clayton, NC 27527Off Market
- $434,4002 bd2 ba1.9k sqft90 Bramble Ln, Clayton, NC 27527Off Market
- $456,8004 bd3 ba2.2k sqft719 Bramble Ln, Clayton, NC 27527Off Market
- $449,7002 bd2 ba1.7k sqft150 Bramble Ln, Clayton, NC 27527Off Market
- $475,0003 bd3 ba2.6k sqft80 Bramble Ln, Clayton, NC 27527Sold
Nearby schools
GreatSchools rating
- 9/10River Dell ElementaryGrades: PK-5Distance: 0.3 mi
- 6/10Archer Lodge MiddleGrades: 6-8Distance: 3 mi
- 7/10Corinth-Holders High SchoolGrades: 9-12Distance: 4.4 mi
Schools provided by the listing agent
- Elementary: River Dell Elementary School
- Middle: Archer Lodge
- High: Corinth Holders
Source: Hive MLS. This data may not be complete. We recommend contacting the local school district to confirm school assignments for this home.
Get a cash offer in 3 minutes
Find out how much your home could sell for in as little as 3 minutes with a no-obligation cash offer.
Estimated market value
$468,100
Get a cash offer in 3 minutes
Find out how much your home could sell for in as little as 3 minutes with a no-obligation cash offer.
Estimated market value
$468,100
- North Carolina
- Johnston County
- Clayton
- 27527
- 120 Bramble Lane
Nearby cities
Nearby zip codes
Other Clayton Topics
