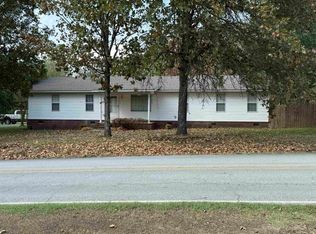
Move-in ready, updated home on TWO lots, partially chain-link fenced. Luxury vinyl planking throughout. Wonderful masterbath shower, & VERY spacious walk-in closet! Yard features 2 wooden decks, fire pit, mature shade trees, & storage bldg. Newer kitchen appl's, all stay. Pantry features roll-out shelves. Undermount deep off-set dbl-bowl Kohler neoroc sink. Lots of natural light. Quiet subdivision on west side of Searcy, outside of city limits, offering a rural, country feel while remaining only minutes from town. Updated approx 2020, quartz countertops in kitchen & both baths, light fixtures, faucets, more.
Active
Price cut: $5K (7/22)
$198,000
120 Brandon Ln, Searcy, AR 72143
2beds
1,266sqft
Single Family Residence
Built in 2007
0.75 Acres Lot
$193,800 Zestimate®
$156/sqft
$-- HOA
What's special
Very spacious walk-in closetFire pitWonderful masterbath showerPantry features roll-out shelvesLots of natural lightOn two lotsMature shade trees
- 175 days
- 191
- 19
Zillow last checked:
Listing updated:
Listed by:
Kristi Spurlin 501-278-9696,
RE/MAX Advantage 501-268-1115
Source: CARMLS,MLS#: 26014539
Facts & features
Interior
Bedrooms & bathrooms
- Bedrooms: 2
- Bathrooms: 2
- Full bathrooms: 2
Rooms
- Room types: Workshop/Craft
Dining room
- Features: Living/Dining Combo
Heating
- Electric, Heat Pump
Cooling
- Electric
Appliances
- Included: Free-Standing Range, Microwave, Surface Range, Dishwasher, Refrigerator, Plumbed For Ice Maker
- Laundry: Laundry Room
Features
- Pantry, 2 Bedrooms Same Level
- Flooring: Luxury Vinyl
- Has fireplace: No
- Fireplace features: None
Interior area
- Total structure area: 1,266
- Total interior livable area: 1,266 sqft
Property
Parking
- Total spaces: 1
- Parking features: Carport, One Car
- Has carport: Yes
Features
- Levels: One
- Stories: 1
Lot
- Size: 0.75 Acres
- Dimensions: 15,171sf x 2
- Features: Level, Corner Lot, Cleared, Subdivided
Details
- Parcel number: 00201189324
Construction
Type & style
- Home type: SingleFamily
- Architectural style: Traditional
- Property subtype: Single Family Residence
Materials
- Metal/Vinyl Siding
- Foundation: Slab
- Roof: Shingle
Condition
- New construction: No
- Year built: 2007
Details
- Builder name: Jimmy Lewis
Utilities & green energy
- Electric: Elec-Municipal (+Entergy)
- Sewer: Septic Tank
- Water: Public
Community & HOA
Community
- Subdivision: Shady Grove Acres
HOA
- Has HOA: No
Location
- Region: Searcy
Financial & listing details
- Price per square foot: $156/sqft
- Tax assessed value: $116,650
- Annual tax amount: $328
- Date on market: 4/13/2026
- Road surface type: Paved
Estimated market value
$193,800
$184,000 - $203,000
$1,355/mo
Price history
| Date | Event | Price |
|---|---|---|
| 7/22/2026 | Price change | $198,000-2.5%$156/sqft |
Source:  CARMLS #26014539 Report a problem CARMLS #26014539 Report a problem | ||
| 4/13/2026 | Listed for sale | $203,000+72%$160/sqft |
Source: CARMLS #26014539 Report a problem | ||
| 5/5/2017 | Listing removed | $118,000$93/sqft |
Source: Dalrymple #17004571 Report a problem | ||
| 4/3/2017 | Price change | $118,000-3.7%$93/sqft |
Source: Dalrymple #17004571 Report a problem | ||
| 2/14/2017 | Price change | $122,500-2%$97/sqft |
Source: Dalrymple #17004571 Report a problem | ||
| 2/2/2017 | Price change | $125,000-2%$99/sqft |
Source: Owner Report a problem | ||
| 11/11/2016 | Price change | $127,500-1.9%$101/sqft |
Source: Owner Report a problem | ||
| 9/29/2016 | Listed for sale | $130,000+31.3%$103/sqft |
Source: Owner Report a problem | ||
| 12/10/2007 | Sold | $99,000$78/sqft |
Source: Public Record Report a problem | ||
Public tax history
| Year | Property taxes | Tax assessment |
|---|---|---|
| 2025 | $329 -23.3% | $23,330 |
| 2024 | $429 -14.9% | $23,330 |
| 2023 | $504 -45.8% | $23,330 |
| 2022 | $929 +67.7% | $23,330 |
| 2021 | $554 +2.5% | $23,330 +1.5% |
| 2020 | $540 | $22,990 |
| 2019 | $540 -4.4% | $22,990 |
| 2018 | $565 -38.3% | $22,990 |
| 2017 | $915 | $22,990 |
| 2016 | $915 +28.1% | $22,990 +28.1% |
| 2015 | $714 +5.6% | $17,950 +5.6% |
| 2014 | $677 | $17,000 |
| 2013 | $677 | $17,000 |
| 2012 | -- | $17,000 |
| 2011 | -- | $17,000 +5.3% |
| 2010 | -- | $16,140 |
| 2009 | -- | $16,140 +961.8% |
| 2008 | -- | $1,520 |
Find assessor info on the county website
Monthly payment
Est. payment
Payment breakdown
Explore the cost of this home by adjusting the details. Changes won't be saved.Climate risks
Neighborhood: 72143
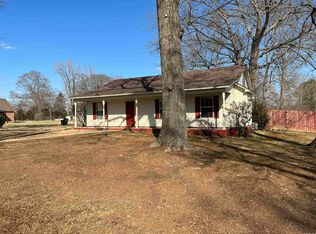

Similar homes
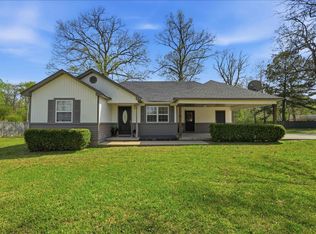
- $185,0003 bd2 ba1.3k sqft2896 Highway 16, Searcy, AR 72143For Sale
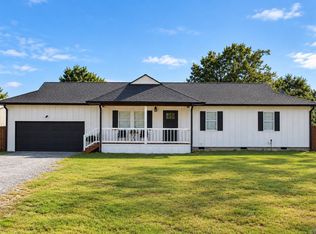
 MLS ID #26039587, Lola M Philpott, RE/MAX Advantage. CARMLS
 - $199,0003 bd2 ba1.5k sqft27 Hartwell Pl, Searcy, AR 72143For Sale
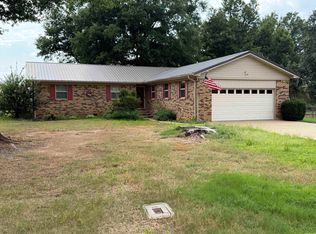
 MLS ID #26036599, Michelle Moore, Green Light Realty. CARMLS
 - $219,0003 bd3 ba1.6k sqft23 Westgate St, Searcy, AR 72143For Sale
 MLS ID #26031310, Robert Cargile, Cargile Auctions/Real Estate. CARMLS
 - $220,0005 bd3 ba1.8k sqft220 Smith Rd, Searcy, AR 72143For Sale
 MLS ID #26034825, John Kilpatrick, RE/MAX Advantage. CARMLS
 - $212,0003 bd2 ba1.6k sqft215 Navajo Dr, Searcy, AR 72143For SaleMLS ID #26025071, Lee Teed, RE/MAX Advantage. CARMLS
- $260,0003 bd2 ba1.7k sqft63 Rebecca Ln, Searcy, AR 72143For SaleMLS ID #26039738, Brandy Burton, Green Light Realty. CARMLS
- $265,0003 bd2 ba1.6k sqft16 Whippoorwill Dr, Searcy, AR 72143For SaleMLS ID #26039679, Jami Honey, RE/MAX Advantage. CARMLS
- $220,0003 bd2 ba1.6k sqft84 Rebecca Ln, Searcy, AR 72143For SaleMLS ID #26020994, Kelly VanHook, Dalrymple. CARMLS
- $237,5003 bd2 ba1.4k sqft207 N Sowell St, Searcy, AR 72143For SaleMLS ID #26040031, Sierra Burress, Michele Phillips & Co. Realtors Searcy Branch. CARMLS
- $220,0003 bd2 ba1.4k sqft113 Ryans Ln, Searcy, AR 72143For SaleMLS ID #26032955, Matt Velasco, RE/MAX Advantage. CARMLS
- $249,0003 bd2 ba1.7k sqft468 Honey Hill Rd, Searcy, AR 72143For SaleMLS ID #26033472, Sierra Burress, Michele Phillips & Co. Realtors Searcy Branch. CARMLS
- $180,0003 bd2 ba1.8k sqft712 N Spruce St, Searcy, AR 72143For SaleMLS ID #26035059, Lola M Philpott, RE/MAX Advantage. CARMLS
- $279,9003 bd2 ba1.7k sqft345 N Valley Rd, Searcy, AR 72143For SaleMLS ID #26027549, Beverly Baldridge, RE/MAX Advantage. CARMLS
- $124,9003 bd2 ba1.2k sqft104 Deer Ridge Dr, Searcy, AR 72143For SaleMLS ID #26036046, Lola M Philpott, RE/MAX Advantage. CARMLS
- $148,9002 bd1 ba1.1k sqft707 N Cedar St, Searcy, AR 72143For SaleMLS ID #26037535, Liz C Howell, Howell Realty Pros. CARMLS
- $139,9003 bd1 ba1.1k sqft702 King St, Searcy, AR 72143For SaleMLS ID #26029904, Vanessa Wyatt, RE/MAX Advantage. CARMLS
- $145,0003 bd1 ba1k sqft807 S Spring St, Searcy, AR 72143For SaleMLS ID #26035942, Lola M Philpott, RE/MAX Advantage. CARMLS
- $145,0003 bd1 ba1.1k sqft901 N Oak St, Searcy, AR 72143For SaleMLS ID #26035787, Savanna J Thiede, RE/MAX Advantage. CARMLS
- $225,0003 bd2 ba1.5k sqft760 Gravel Hill Rd, Romance, AR 72136For SaleMLS ID #26039106, Lochelle Harrison, MVP Real Estate. CARMLS
- $140,0003 bd2 ba1.4k sqft103 N College St, Searcy, AR 72143For SaleMLS ID #26034596, Charity Noles, Dalrymple. CARMLS
