Set on 2 acres with breathtaking mountain views, this 3-bedroom, 3-bathroom home offers the perfect blend of comfort and peaceful surroundings, all while being a short distance from Downtown Bellefonte, State College, and Beaver Stadium. The bright eat-in kitchen, with its crisp white cabinetry, flows effortlessly onto the back deck, an ideal spot to take in the scenery. The main floor also features a laundry room, a half bath, a dining room for special gatherings, and a warm, inviting living room where you can unwind. Upstairs, the spacious primary bedroom offers a private full bath, while two additional bedrooms and another full bath provide plenty of space. The partially finished basement offers flexibility for storage or future projects, while the attached 2-car garage, 25x28 carport, 16x20 shed/outbuilding, and chicken coop ensure there’s room for everything. With open space to roam and stunning views to enjoy, this home is the perfect place to settle in and make your own.
Sold for $447,000
$447,000
120 Brata Ln, Bellefonte, PA 16823
3beds
2,044sqft
Single Family Residence
Built in 2007
2 Acres Lot
$476,000 Zestimate®
$219/sqft
$2,570 Estimated rent
Home value
$476,000
$424,000 - $533,000
$2,570/mo
Zestimate® history
Owner options
List your home for rent
$2,570/mo
Rent Zestimate®
Find your next renter with Zillow Rental Manager. Plus, with online applications, you can quickly screen prospective tenants – for free.
$2,570/mo
Rent Zestimate®
Refinance and save
$2,826/mo
Est. payment
Refinancing to a lower rate could help reduce your monthly payments and save thousands over the life of the loan.
$2,826/mo
Est. payment
Explore your selling options
Work with a Zillow partner agent
Leverage their expertise and Zillow's premium Showcase listings to get your home seen by more buyers.
Get startedList with your own agent
Get your home in front of millions of buyers by listing it on Zillow.
Learn how to do itSell it yourself
Take full control of how buyers see your home on Zillow by listing For Sale by Owner (FSBO).
List your homeWhat's special
Dining roomLaundry roomBack deckBreathtaking mountain viewsSpacious primary bedroomBright eat-in kitchen
Zillow last checked:
Listing updated:
Listed by:
Chris Bickford 814-308-3877,
Keller Williams Advantage Realty,
Listing Team: Chris Bickford + Kylie Clouse Group
Bought with:
Vicki Wedler, RS109882A
Kissinger, Bigatel & Brower
Source: Bright MLS,MLS#: PACE2513696
Facts & features
Interior
Bedrooms & bathrooms
- Bedrooms: 3
- Bathrooms: 3
- Full bathrooms: 3
- Main level bathrooms: 1
Rooms
- Room types: Living Room, Dining Room, Primary Bedroom, Kitchen, Foyer, Laundry, Primary Bathroom, Full Bath, Additional Bedroom
Primary bedroom
- Description: 13x17
- Level: Upper
- Area: 238 Square Feet
- Dimensions: 13x17
Other
- Description: 11x13
- Level: Upper
- Area: 130 Square Feet
- Dimensions: 11x13
Other
- Description: 10x13
- Level: Upper
- Area: 156 Square Feet
- Dimensions: 10x13
Primary bathroom
- Level: Upper
- Area: 64 Square Feet
- Dimensions: 8 x 8
Dining room
- Description: 13x12
- Level: Main
- Area: 168 Square Feet
- Dimensions: 13x12
Foyer
- Description: 8x13
- Level: Main
- Area: 54 Square Feet
- Dimensions: 8x13
Other
- Description: 1
- Level: Upper
- Area: 30 Square Feet
- Dimensions: 5 x 6
Other
- Description: 1
- Level: Main
- Area: 35 Square Feet
- Dimensions: 5 x 7
Kitchen
- Description: 13x18
- Level: Main
- Area: 266 Square Feet
- Dimensions: 13x18
Laundry
- Description: 12x6
- Level: Main
- Area: 91 Square Feet
- Dimensions: 12x6
Living room
- Description: 13x21
- Level: Main
- Area: 294 Square Feet
- Dimensions: 13x21
Heating
- Heat Pump, Electric
Cooling
- Central Air, Electric
Appliances
- Included: Electric Water Heater
- Laundry: Laundry Room
Features
- Eat-in Kitchen
- Basement: Full
- Has fireplace: No
Interior area
- Total structure area: 2,968
- Total interior livable area: 2,044 sqft
- Finished area above ground: 2,044
- Finished area below ground: 0
Property
Parking
- Total spaces: 4
- Parking features: Built In, Garage Faces Side, Attached, Detached Carport
- Attached garage spaces: 2
- Carport spaces: 2
- Covered spaces: 4
- Details: Garage Sqft: 440
Accessibility
- Accessibility features: None
Features
- Levels: Two
- Stories: 2
- Patio & porch: Deck, Porch
- Pool features: None
- Has view: Yes
- View description: Mountain(s)
Lot
- Size: 2 Acres
- Features: Wooded
Details
- Additional structures: Above Grade, Below Grade, Outbuilding
- Parcel number: 12004,017B,0000
- Zoning: R2
- Special conditions: Standard
Construction
Type & style
- Home type: SingleFamily
- Architectural style: Traditional
- Property subtype: Single Family Residence
Materials
- Vinyl Siding
- Foundation: Block
- Roof: Shingle
Condition
- New construction: No
- Year built: 2007
Utilities & green energy
- Sewer: Private Septic Tank
- Water: Well
- Utilities for property: Electricity Available
Community & HOA
Community
- Subdivision: None Available
HOA
- Has HOA: No
Location
- Region: Bellefonte
- Municipality: BENNER TWP
Financial & listing details
- Price per square foot: $219/sqft
- Tax assessed value: $67,145
- Annual tax amount: $4,303
- Date on market: 3/12/2025
- Listing agreement: Exclusive Right To Sell
- Inclusions: Kitchen Appliances
- Ownership: Fee Simple
- Road surface type: Paved
Price history
| Date | Event | Price |
|---|---|---|
| 4/17/2025 | Sold | $447,000+6.5%$219/sqft |
Source:  Bright MLS #PACE2513696 Report a problem Bright MLS #PACE2513696 Report a problem | ||
| 3/17/2025 | Pending sale | $419,900$205/sqft |
Source: Bright MLS #PACE2513696 Report a problem | ||
| 3/12/2025 | Listed for sale | $419,900+40%$205/sqft |
Source: Bright MLS #PACE2513696 Report a problem | ||
| 8/2/2018 | Sold | $300,000$147/sqft |
Source: Public Record Report a problem | ||
| 6/5/2018 | Pending sale | $300,000$147/sqft |
Source: RE/MAX CENTRE REALTY #62055 Report a problem | ||
| 6/5/2018 | Listed for sale | $300,000+1891.2%$147/sqft |
Source: RE/MAX CENTRE REALTY #62055 Report a problem | ||
| 4/13/2006 | Sold | $15,066$7/sqft |
Source: Public Record Report a problem | ||
Public tax history
| Year | Property taxes | Tax assessment |
|---|---|---|
| 2024 | $4,303 +3% | $67,145 |
| 2023 | $4,179 +3.4% | $67,145 |
| 2022 | $4,041 +0.4% | $67,145 |
| 2021 | $4,025 +0% | -- |
| 2020 | $4,025 | $67,145 |
| 2019 | $4,025 +3.2% | $67,145 +1.1% |
| 2018 | $3,899 | $66,425 |
| 2017 | -- | $66,425 |
| 2016 | -- | $66,425 |
| 2015 | -- | $66,425 |
| 2014 | -- | $66,425 |
| 2013 | -- | $66,425 |
| 2012 | -- | $66,425 |
| 2011 | -- | $66,425 |
| 2010 | -- | $66,425 |
| 2009 | -- | $66,425 |
Find assessor info on the county website
Neighborhood: 16823
Nearby homes
- $383,1003 bd2 ba1.4k sqft2326 Buffalo Run Rd, Bellefonte, PA 16823Off Market
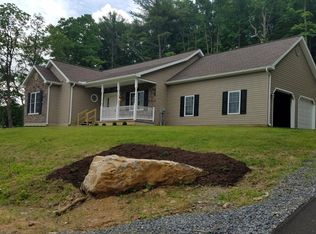
- $330,9003 bd1 ba1.6k sqft2333 Buffalo Run Rd, Bellefonte, PA 16823Off Market
- $207,9002 bd1 ba904 sqft2327 Buffalo Run Rd, Bellefonte, PA 16823Off Market
- $676,0004 bd3 ba2.8k sqft156 Far Hills Ave, State College, PA 16803Off Market
- $--4.39 AcresFox Ridge Subdivision #LOT 6, State College, PA 16803Off Market
- $780,8005 bd5 ba4.4k sqft110 Far Hills Ave, State College, PA 16803Off Market
- $447,0003 bd1 ba1.7k sqft165 Tomco Ln, Bellefonte, PA 16823Sold
- $491,4724 bd3 ba2.5k sqft247 Acer Avenue Lot #710, State College, PA 16803Sold
Nearby schools
GreatSchools rating
- 8/10Benner Elementary SchoolGrades: K-5Distance: 3.8 mi
- 7/10Bellefonte Area Middle SchoolGrades: 6-8Distance: 6.7 mi
- 6/10Bellefonte Area High SchoolGrades: 9-12Distance: 6.7 mi
Schools provided by the listing agent
- District: Bellefonte Area
Source: Bright MLS. This data may not be complete. We recommend contacting the local school district to confirm school assignments for this home.


Get pre-qualified for a loan
At Zillow Home Loans, we can pre-qualify you in as little as 5 minutes with no impact to your credit score.An equal housing lender. NMLS #10287.
- Pennsylvania
- Centre County
- State College
- 16823
- 120 Brata Ln
Nearby cities
Nearby neighborhoods
Nearby zip codes
Other State College Topics
