Renovated two bedroom/one bathroom in a townhouse, 2mins walk to Maverick station, parking on site.
Owner pays for water, renter pays for other utilities. Last month rent due at signing. No smoking. No vaping.
Sold for $435,000
Zestimate®
$435,000
Boston, MA 02128
2beds
650sqft
Townhouse
Built in ----
-- sqft lot
$435,000 Zestimate®
$669/sqft
$2,490 Estimated rent
Home value
$435,000
$405,000 - $465,000
$2,490/mo
Zestimate® history
Owner options
List your home for rent
$2,490/mo
Rent Zestimate®
Find your next renter with Zillow Rental Manager. Plus, with online applications, you can quickly screen prospective tenants – for free.
$2,490/mo
Rent Zestimate®
Refinance and save
$2,075/mo
Est. payment
Refinancing to a lower rate could help reduce your monthly payments and save thousands over the life of the loan.
$2,075/mo
Est. payment
Explore your selling options
Work with a Zillow partner agent
Leverage their expertise and Zillow's premium Showcase listings to get your home seen by more buyers.
Get startedList with your own agent
Get your home in front of millions of buyers by listing it on Zillow.
Learn how to do itSell it yourself
Take full control of how buyers see your home on Zillow by listing For Sale by Owner (FSBO).
List your homeWhat's special
Parking on site
Zillow last checked:
Listing updated:
Source: Zillow Rentals
Facts & features
Interior
Bedrooms & bathrooms
- Bedrooms: 2
- Bathrooms: 1
- Full bathrooms: 1
Heating
- Forced Air
Cooling
- Air Conditioner, Window Unit
Appliances
- Included: Microwave Oven, Refrigerator
- Laundry: None
Features
- Flooring: Hardwood
- Furnished: Yes
Interior area
- Total interior livable area: 650 sqft
Property
Parking
- Parking features: Detached, Garage
- Has garage: Yes
- Details: Contact manager
Accessibility
- Accessibility features: Disabled Access
Details
- Additional structures: Garage(s)
Construction
Type & style
- Home type: Townhouse
- Property subtype: Townhouse
Utilities & green energy
- Utilities for property: Water
Community & HOA
Community
- Deposit fee: $2,450
Location
- Region: Boston
Financial & listing details
- Price per square foot: $669/sqft
- Date on market: 8/17/2026
- Date available: 08/17/2026
- Lease term: 1 Month
Price history
| Date | Event | Price |
|---|---|---|
| 8/18/2026 | Listing removed | $2,450$4/sqft |
Source: Zillow Rentals Report a problem | ||
| 8/17/2026 | Listed for rent | $2,450-5.8%$4/sqft |
Source: Zillow Rentals Report a problem | ||
| 8/3/2026 | Sold | $435,000-4.4%$669/sqft |
Source: MLS PIN #73502654 Report a problem | ||
| 5/26/2026 | Pending sale | $455,000$700/sqft |
Source: MLS PIN #73502654 Report a problem | ||
| 5/14/2026 | Contingent | $455,000$700/sqft |
Source: MLS PIN #73502654 Report a problem | ||
| 4/16/2026 | Listed for sale | $455,000-5%$700/sqft |
Source: MLS PIN #73502654 Report a problem | ||
| 6/13/2025 | Listing removed | $479,000$737/sqft |
Source: MLS PIN #73365525 Report a problem | ||
| 5/28/2025 | Price change | $479,000-2%$737/sqft |
Source: MLS PIN #73365525 Report a problem | ||
| 4/28/2025 | Listed for sale | $489,000-2.2%$752/sqft |
Source: MLS PIN #73365525 Report a problem | ||
| 7/17/2024 | Listing removed | $499,999$769/sqft |
Source: MLS PIN #73246499 Report a problem | ||
| 6/10/2024 | Price change | $499,999-1.9%$769/sqft |
Source: MLS PIN #73246499 Report a problem | ||
| 6/4/2024 | Listed for sale | $509,900$784/sqft |
Source: MLS PIN #73246499 Report a problem | ||
| 7/26/2023 | Listing removed | -- |
Source: Zillow Rentals Report a problem | ||
| 7/18/2023 | Price change | $2,600-3.7%$4/sqft |
Source: Zillow Rentals Report a problem | ||
| 7/16/2023 | Listed for rent | $2,700$4/sqft |
Source: Zillow Rentals Report a problem | ||
Public tax history
| Year | Property taxes | Tax assessment |
|---|---|---|
| 2025 | $4,574 +1% | $395,000 -4.9% |
| 2024 | $4,527 +2.6% | $415,300 +1% |
| 2023 | $4,414 | $411,000 |
Neighborhood: East Boston
Nearby homes
- $868,6006 bd3 ba2.2k sqft120 Bremen St, East Boston, MA 02128Off Market
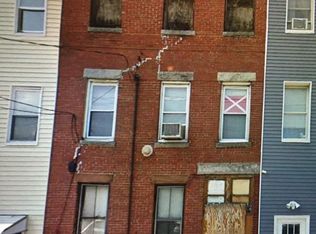
- $497,2002 bd1 ba615 sqft120 Bremen St APT 2, Boston, MA 02128Off Market
- $--3 bd2 ba-- sqft120 Bremen St #5, Boston, MA 02128Off Market

- $540,0002 bd1 ba786 sqft120 Bremen St #3, Boston, MA 02128Sold
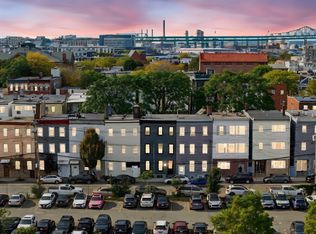
- $1,029,7006 bd3 ba2.2k sqft118 Bremen St, East Boston, MA 02128Off Market
- $--2 bd1 ba-- sqft118 Bremen St APT 1, Boston, MA 02128Off Market
- $---- bd-- ba-- sqft118 Bremen St APT 2, Boston, MA 02128Off Market
- $1,028,2005 bd3 ba2.2k sqft122 Bremen St, East Boston, MA 02128Off Market
- $--2 bd1 ba-- sqft118 Bremen St APT 3, Boston, MA 02128Off Market
Nearby schools
GreatSchools rating
- 9/10Dante AlighieriGrades: PK-6Distance: 0.1 mi
- 3/10Umana/Alighieri K-8Grades: PK-8Distance: 0.5 mi
- 2/10East Boston High SchoolGrades: 7-12Distance: 0.7 mi
Get a cash offer in 3 minutes
Find out how much your home could sell for in as little as 3 minutes with a no-obligation cash offer.
Estimated market value
$435,000
Get a cash offer in 3 minutes
Find out how much your home could sell for in as little as 3 minutes with a no-obligation cash offer.
Estimated market value
$435,000
