Skip main navigation
Off market
  • $323,500

    120 Brentwood Dr, Levelland, TX 79336

    4beds
    3,478sqft
    SingleFamily
    Built in 1969
    0.4 Acres Lot
    $323,500 Zestimate®
    $93/sqft
    $2,321 Estimated rent

    Home value

    $323,500

    $288,000 - $359,000

    $2,321/mo

    Zestimate® history
    Loading
    Loading...

    Owner options

    List your home for rent

    $2,321/mo

    Rent Zestimate®

    Find your next renter with Zillow Rental Manager. Plus, with online applications, you can quickly screen prospective tenants – for free.

    Learn more

    $2,321/mo

    Rent Zestimate®

    Refinance and save

    $2,171/mo

    Est. payment

    Refinancing to a lower rate could help reduce your monthly payments and save thousands over the life of the loan.

    See today's rates

    $2,171/mo

    Est. payment

    Explore your selling options

    Work with a Zillow partner agent

    Leverage their expertise and Zillow's premium Showcase listings to get your home seen by more buyers.

    Get started

    List with your own agent

    Get your home in front of millions of buyers by listing it on Zillow.

    Learn how to do it

    Sell it yourself

    Take full control of how buyers see your home on Zillow by listing For Sale by Owner (FSBO).

    List your home

    What's special

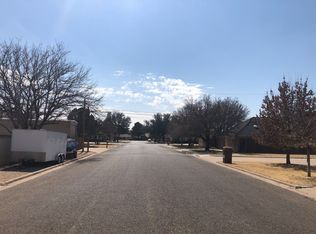
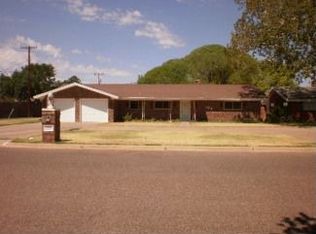
    Featured is a like new and beautiful 4 bedroom 3 bath, 3,478 sqft home with a huge backyard patio and oversized lot (.36 acres). There are 13 large trees, including oaks and a native pecan. This property has spacious rooms throughout and a huge laundry with plenty of storage. The entry doors to all rooms are solid wood and 3'0 wide. The large isolated master bedroom has a matching large bathroom including both a large shower and jet tub. The kitchen, laundry, bathrooms and walkways throughout the house are covered with ceramic tile. The living and bedrooms are covered in carpet. The kitchen, laundry, and baths have Quartz counter tops. Beautiful maple crown and tall baseboard moldings accent the majority of the house, and the master and laundry trimmed with painted molds. The house is surrounded with double pane Marvin wood windows and matching wood shutters, along with several large skylights for ample exterior light. Even the extra-long 2-car garage has a skylight. With the exception of the laundry room, there is recessed lighting throughout the house. The sheetrock was removed from the interior several years ago and all wiring and plumbing were updated to or exceeding code, including 12-2/g wiring and PVC drains all the way to the sewer main. The walls were properly insulated and covered with new sheetrock, and the attic heavily insulated at that time. The A/C units are both located in the attic for easy access from the partially floored attic storage area. The kitchen is large featuring beautifully finished maple cabinets and storage with a built-in oven/microwave unit, dishwasher, glass cooktop, and a 4' x 8' island. The huge front and back yard is covered with shade tolerant Fescue grass and fed with an automatic sprinkler system. The back yard is enclosed with a secure wood privacy fence (7' tall) on steel poles and a concrete base. With a long driveway, there is plenty of parking space.

    This property is not currently displayed as for sale or rent on Zillow. This may be different from what's on other websites or public sources.
    Facts & features

    Interior

    Bedrooms & bathrooms
    • Bedrooms: 4
    • Bathrooms: 3
    • Full bathrooms: 3
    Heating
    • Forced air, Heat pump, Electric
    Cooling
    • Refrigerator, Central
    Appliances
    • Included: Dishwasher, Dryer, Freezer, Garbage disposal, Microwave, Range / Oven, Refrigerator, Washer
    Features
    • Flooring: Tile, Carpet
    • Basement: None
    • Has fireplace: Yes
    Interior area
    • Total interior livable area: 3,478 sqft

    Property

    Parking
    • Total spaces: 2
    • Parking features: Garage - Attached, On-street
    Features
    • Exterior features: Brick
    Lot
    • Size: 0.4 Acres
    Details
    • Parcel number: 16994

    Construction

    Type & style
    • Home type: SingleFamily
    Materials
    • Roof: Composition
    Condition
    • Year built: 1969

    Community & HOA

    Location
    • Region: Levelland

    Financial & listing details

    • Price per square foot: $93/sqft
    • Tax assessed value: $328,850

    Price history

    DateEventPrice
    3/24/2021Listing removed--
    Source: Owner Report a problem
    4/2/2019Listing removed$295,000$85/sqft
    Source: Owner Report a problem
    1/3/2019Listed for sale$295,000-7.8%$85/sqft
    Source: Owner Report a problem
    9/14/2018Listing removed$320,000$92/sqft
    Source: Owner Report a problem
    6/16/2018Price change$320,000-8.6%$92/sqft
    Source: Owner Report a problem
    4/30/2018Listed for sale$350,000$101/sqft
    Source: Owner Report a problem

    Public tax history

    YearProperty taxesTax assessment
    2025-- $328,850 +5.8%
    2024$4,637 +3.2%$310,940 +5.7%
    2023$4,491 -17%$294,140 +7.3%
    2022$5,408 -8.3%$274,120 +10%
    2021$5,898 -4.2%$249,200 +3.7%
    2020$6,159 $240,380 +2.2%
    2018-- $235,140 +3.9%
    2017-- $226,300 +4.1%
    2016-- $217,480 +3.3%
    2015-- $210,440 +4.4%
    2014-- $201,640 +4.6%
    2012-- $192,840 +14.3%
    2011-- $168,690
    2010-- $168,690 +73.5%
    2009-- $97,240 -40%
    2008-- $161,960 +33.5%
    2007-- $121,297
    Find assessor info on the county website

    Neighborhood: 79336

    Nearby schools

    GreatSchools rating
    Sell for more on Zillow
    Get a Zillow Showcase℠ listing at no additional cost and you could sell for .
    $323,500
    2% more
    +$6,470
    With Zillow Showcase(estimated)
    $329,970
    Sell for more on Zillow
    Get a Zillow Showcase℠ listing at no additional cost and you could sell for .
    $323,500
    2% more
    +$6,470
    With Zillow Showcase(estimated)
    $329,970