Welcome to this beautifully updated 3 bedroom, 2.5 bath home in the highly desirable Dean Estates section of Cranston. Offering 1,900 sq. ft. of living space on the main level, this recently renovated house combines comfort, space, and functionality. The layout offers bedroom wings on both ends of the home for added privacy. The kitchen has granite countertops, new stainless steel appliances, and a center island, opening to a dining area. The large living room is highlighted by large windows, recessed lights, and brick fireplace with gas insert. The finished lower level offers two oversized living spaces ideal for a family room, playroom, office, or gym. There is also a kitchenette, half bath, and second brick fireplace. Additional features include hardwood floors throughout, central air conditioning, first floor laundry with 1 year old washer and dryer, tankless high-efficiency on-demand heating, 4 year old roof, patio, and 2 car garage. As an added bonus, the property sits on a corner lot with mature landscaping, two fenced in yards, a shed, and a second driveway off the side street. Conveniently located close to Garden City Center, major highways, and just 15 minutes to Providence. This is a rare offering and a true must see!!!
Sold for $810,000
$810,000
120 Bretton Woods Dr, Cranston, RI 02920
3beds
2,839sqft
Single Family Residence
Built in 1950
0.31 Acres Lot
$813,700 Zestimate®
$285/sqft
$3,916 Estimated rent
Home value
$813,700
$732,000 - $903,000
$3,916/mo
Zestimate® history
Owner options
List your home for rent
$3,916/mo
Rent Zestimate®
Find your next renter with Zillow Rental Manager. Plus, with online applications, you can quickly screen prospective tenants – for free.
$3,916/mo
Rent Zestimate®
Refinance and save
$4,174/mo
Est. payment
Refinancing to a lower rate could help reduce your monthly payments and save thousands over the life of the loan.
$4,174/mo
Est. payment
Explore your selling options
Work with a Zillow partner agent
Leverage their expertise and Zillow's premium Showcase listings to get your home seen by more buyers.
Get startedList with your own agent
Get your home in front of millions of buyers by listing it on Zillow.
Learn how to do itSell it yourself
Take full control of how buyers see your home on Zillow by listing For Sale by Owner (FSBO).
List your homeWhat's special
Second brick fireplaceTwo fenced in yardsCenter islandCentral air conditioningRecessed lightsHardwood floors throughoutNew stainless steel appliances
Zillow last checked:
Listing updated:
Listed by:
Joshua Deaner 401-556-1116,
Mott & Chace Sotheby's Intl.
Bought with:
Jim DeRentis, RES.0034320
Residential Properties Ltd.
Source: StateWide MLS RI,MLS#: 1411904
Facts & features
Interior
Bedrooms & bathrooms
- Bedrooms: 3
- Bathrooms: 3
- Full bathrooms: 2
- 1/2 bathrooms: 1
Other
- Features: Ceiling Height 7 to 9 ft
- Level: First
- Area: 225 Square Feet
- Dimensions: 15
Other
- Features: Ceiling Height 7 to 9 ft
- Level: First
- Area: 169 Square Feet
- Dimensions: 13
Other
- Features: Ceiling Height 7 to 9 ft
- Level: First
- Area: 169 Square Feet
- Dimensions: 13
Dining area
- Features: Ceiling Height 7 to 9 ft
- Level: First
- Area: 130 Square Feet
- Dimensions: 13
Other
- Features: Ceiling Height 7 to 9 ft
- Level: First
- Area: 84 Square Feet
- Dimensions: 14
Kitchen
- Features: Ceiling Height 7 to 9 ft
- Level: First
- Area: 324 Square Feet
- Dimensions: 18
Laundry
- Features: Ceiling Height 7 to 9 ft
- Level: First
- Area: 45 Square Feet
- Dimensions: 5
Living room
- Features: Ceiling Height 7 to 9 ft
- Level: First
- Area: 425 Square Feet
- Dimensions: 25
Recreation room
- Features: Ceiling Height 7 to 9 ft
- Level: Lower
- Area: 459 Square Feet
- Dimensions: 27
Heating
- Natural Gas, Forced Water
Cooling
- Central Air
Appliances
- Included: Gas Water Heater
Features
- Wall (Dry Wall), Plumbing (Mixed), Insulation (Unknown)
- Flooring: Ceramic Tile, Hardwood, Vinyl
- Windows: Insulated Windows
- Basement: Full,Interior Entry,Partially Finished,Bath/Stubbed,Living Room,Media Room,Storage Space,Utility
- Number of fireplaces: 2
- Fireplace features: Gas
Interior area
- Total structure area: 1,900
- Total interior livable area: 2,839 sqft
- Finished area above ground: 1,900
- Finished area below ground: 939
Property
Parking
- Total spaces: 4
- Parking features: Attached, Garage Door Opener, Integral, Driveway
- Attached garage spaces: 2
- Has uncovered spaces: Yes
Features
- Patio & porch: Patio
- Fencing: Fenced
Lot
- Size: 0.31 Acres
- Features: Corner Lot, Sprinklers
Details
- Parcel number: CRANM116L3147U
- Special conditions: Conventional/Market Value
Construction
Type & style
- Home type: SingleFamily
- Architectural style: Contemporary,Ranch
- Property subtype: Single Family Residence
Materials
- Dry Wall, Shingles
- Foundation: Mixed
Condition
- New construction: No
- Year built: 1950
Utilities & green energy
- Electric: 200+ Amp Service
- Utilities for property: Sewer Connected, Water Connected
Community & HOA
Community
- Features: Near Public Transport, Commuter Bus, Golf, Highway Access, Hospital, Interstate, Private School, Public School, Railroad, Recreational Facilities, Restaurants, Schools, Near Shopping, Near Swimming, Tennis
- Subdivision: Dean Estates
HOA
- Has HOA: No
Location
- Region: Cranston
Financial & listing details
- Price per square foot: $285/sqft
- Tax assessed value: $584,000
- Annual tax amount: $8,106
- Date on market: 5/7/2026
- Inclusions: There is also a quarterly sewer fee of $458 paid to the city.
Price history
| Date | Event | Price |
|---|---|---|
| 6/29/2026 | Sold | $810,000+11.7%$285/sqft |
Source:  StateWide MLS RI #1411904 Report a problem StateWide MLS RI #1411904 Report a problem | ||
| 5/26/2026 | Pending sale | $725,000$255/sqft |
Source: StateWide MLS RI #1411904 Report a problem | ||
| 5/11/2026 | Contingent | $725,000$255/sqft |
Source: StateWide MLS RI #1411904 Report a problem | ||
| 5/7/2026 | Listed for sale | $725,000+11.5%$255/sqft |
Source: StateWide MLS RI #1411904 Report a problem | ||
| 5/6/2022 | Sold | $650,000+14.1%$229/sqft |
Source: StateWide MLS RI #1305589 Report a problem | ||
| 3/28/2022 | Pending sale | $569,900$201/sqft |
Source: StateWide MLS RI #1305589 Report a problem | ||
| 3/25/2022 | Listed for sale | $569,900+85.3%$201/sqft |
Source: StateWide MLS RI #1305589 Report a problem | ||
| 6/17/2014 | Sold | $307,500-6.7%$108/sqft |
Source: Public Record Report a problem | ||
| 4/17/2014 | Listed for sale | $329,500$116/sqft |
Source: Coldwell Banker Residential Brokerage - Warwick #1062215 Report a problem | ||
| 4/16/2014 | Pending sale | $329,500$116/sqft |
Source: Coldwell Banker Residential Brokerage - Warwick #1062215 Report a problem | ||
| 3/16/2014 | Listed for sale | $329,500-5.9%$116/sqft |
Source: Coldwell Banker Residential Brokerage - Warwick #1062215 Report a problem | ||
| 6/18/2010 | Sold | $350,000-4.1%$123/sqft |
Source: Public Record Report a problem | ||
| 3/26/2010 | Listed for sale | $364,9000%$129/sqft |
Source: Joseph Dias #962120 Report a problem | ||
| 9/27/2006 | Sold | $365,000+46%$129/sqft |
Source: Public Record Report a problem | ||
| 12/9/2005 | Sold | $250,000$88/sqft |
Source: Public Record Report a problem | ||
Public tax history
| Year | Property taxes | Tax assessment |
|---|---|---|
| 2025 | $8,106 +2% | $584,000 |
| 2024 | $7,948 +1.5% | $584,000 +40.9% |
| 2023 | $7,832 +10.7% | $414,400 +8.4% |
| 2022 | $7,076 +2.8% | $382,300 |
| 2021 | $6,881 0% | $382,300 +18.5% |
| 2020 | $6,881 +2.7% | $322,600 |
| 2019 | $6,700 +2.4% | $322,600 |
| 2018 | $6,546 +0.4% | $322,600 +13.6% |
| 2017 | $6,517 +2.2% | $284,100 |
| 2016 | $6,378 | $284,100 |
| 2015 | $6,378 -4.2% | $284,100 -2.5% |
| 2014 | $6,656 0% | $291,400 |
| 2013 | $6,656 | $291,400 |
| 2012 | $6,656 +1.3% | $291,400 -10.1% |
| 2011 | $6,568 +3.6% | $324,200 |
| 2010 | $6,341 -8% | $324,200 -10.1% |
| 2009 | $6,889 +17.4% | $360,500 -5.8% |
| 2008 | $5,869 +6.9% | $382,600 +6.9% |
| 2007 | $5,490 +5.2% | $357,900 |
| 2006 | $5,218 +1.3% | $357,900 +61.4% |
| 2004 | $5,152 +3.7% | $221,800 |
| 2003 | $4,968 | $221,800 |
Find assessor info on the county website
Neighborhood: 02920
Nearby homes
- $712,8003 bd4 ba4.2k sqft177 Rangeley Rd, Cranston, RI 02920Off Market
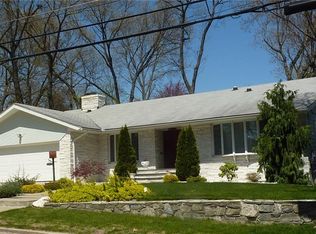
- $678,0004 bd2 ba2.2k sqft104 Bretton Woods Dr, Cranston, RI 02920Off Market
- $624,2005 bd1 ba2.3k sqft139 Woodstock Ln, Cranston, RI 02920Off Market
- $618,2002 bd2 ba1.9k sqft132 Bretton Woods Dr, Cranston, RI 02920Off Market
- $608,8003 bd2 ba1.9k sqft119 Bretton Woods Dr, Cranston, RI 02920Off Market
- $731,4003 bd3 ba3.3k sqft171 Rangeley Rd, Cranston, RI 02920Off Market
- $725,7004 bd3 ba2.4k sqft176 Glen Ridge Rd, Cranston, RI 02920Off Market
- $614,7003 bd2 ba2.2k sqft125 Bretton Woods Dr, Cranston, RI 02920Off Market
Nearby schools
GreatSchools rating
- 7/10Woodridge SchoolGrades: K-5Distance: 0.3 mi
- 5/10Western Hills Middle SchoolGrades: 6-8Distance: 0.8 mi
- 9/10Cranston High School WestGrades: 9-12Distance: 0.7 mi
Get a cash offer in 3 minutes
Find out how much your home could sell for in as little as 3 minutes with a no-obligation cash offer.
Estimated market value
$813,700
Get a cash offer in 3 minutes
Find out how much your home could sell for in as little as 3 minutes with a no-obligation cash offer.
Estimated market value
$813,700
- Rhode Island
- Providence County
- Cranston
- 02920
- 120 Bretton Woods Dr
Nearby cities
Nearby zip codes
Other Cranston Topics
