Luxury Living at Its Finest - 120 Brevard Court, Jacksonville, NC
Welcome to your dream home in the heart of Jacksonville! Nestled on a quiet cul-de-sac, this custom-built masterpiece offers elegance, space, and modern convenience at every turn.
Exceptional Design & Layout:
Step through the front door into a grand foyer where a breathtaking staircase and a striking catwalk set the tone for this extraordinary home. Featuring two primary suites—one conveniently located on the main level and another upstairs—this home offers the perfect blend of comfort and functionality.
Gourmet Kitchen & Elegant Spaces:
Designed for the chef at heart, the gourmet kitchen is equipped for culinary adventures, seamlessly flowing into a cozy family room with a gas fireplace and built-in surround sound speakers—ideal for movie nights or entertaining. Enjoy formal dining and living areas, PLUS a dedicated office AND a flex space perfect for a gym, home classroom, or creative studio.
Room for a Home Theater & More!
With 4 spacious bedrooms, plus another additional bonus room ready to transform into a home theater, the possibilities are endless.
Luxury Features & Modern Amenities
Two gas fireplaces for warmth and ambiance.
First Floor generator for peace of mind.
Trex decking on the uncovered portion of the expansive deck and an
Invisible fence for the backyard—perfect for pets!
Side-entry garage for added curb appeal.
Large windows flood the home with natural light, enhancing its warmth and elegance. Tucked in a serene cul-de-sac, this property offers privacy while still being close to shopping, dining, and top-rated schools.
This stunning home is a true gem—schedule your showing today and experience luxury living in Jacksonville!
Call today to make this exquisite home yours!
For information about our preferred lender and the incentives you may qualify for, please ask your agent to review the agent comments for additional details.
Sold for $700,000
$700,000
120 Brevard Court, Jacksonville, NC 28546
4beds
4,269sqft
Single Family Residence
Built in 2001
1.7 Acres Lot
$705,000 Zestimate®
$164/sqft
$2,469 Estimated rent
Home value
$705,000
$642,000 - $768,000
$2,469/mo
Zestimate® history
Owner options
List your home for rent
$2,469/mo
Rent Zestimate®
Find your next renter with Zillow Rental Manager. Plus, with online applications, you can quickly screen prospective tenants – for free.
$2,469/mo
Rent Zestimate®
Refinance and save
$4,186/mo
Est. payment
Refinancing to a lower rate could help reduce your monthly payments and save thousands over the life of the loan.
$4,186/mo
Est. payment
Explore your selling options
Work with a Zillow partner agent
Leverage their expertise and Zillow's premium Showcase listings to get your home seen by more buyers.
Get startedList with your own agent
Get your home in front of millions of buyers by listing it on Zillow.
Learn how to do itSell it yourself
Take full control of how buyers see your home on Zillow by listing For Sale by Owner (FSBO).
List your homeWhat's special
Gas fireplaceTwo gas fireplacesInvisible fenceBonus roomGourmet kitchenFlex spaceDedicated office
Zillow last checked:
Listing updated:
Listed by:
Malissa Lorson 704-361-0796,
HomeSmart Connections
Bought with:
Lanarial Jordan, 338608
Anchor & Co. of Eastern North Carolina
Source: Hive MLS,MLS#: 100488167 Originating MLS: Jacksonville Board of Realtors
Originating MLS: Jacksonville Board of RealtorsFacts & features
Interior
Bedrooms & bathrooms
- Bedrooms: 4
- Bathrooms: 4
- Full bathrooms: 3
- 1/2 bathrooms: 1
Rooms
- Room types: Dining Room
Primary bedroom
- Level: Primary Living Area
Dining room
- Features: Formal
Heating
- Heat Pump, Electric
Cooling
- Central Air
Appliances
- Included: Electric Cooktop, Built-In Microwave, Refrigerator, Dishwasher, Wall Oven
- Laundry: Laundry Room
Features
- Sound System, Master Downstairs, Walk-in Closet(s), Vaulted Ceiling(s), Tray Ceiling(s), High Ceilings, Entrance Foyer, Kitchen Island, Ceiling Fan(s), Walk-in Shower, Blinds/Shades, Walk-In Closet(s)
- Flooring: Carpet, Tile, Wood
- Basement: None
- Attic: Walk-In
Interior area
- Total structure area: 4,269
- Total interior livable area: 4,269 sqft
Property
Parking
- Total spaces: 2
- Parking features: Garage Faces Side, Attached, Garage Door Opener, On Site
- Has attached garage: Yes
Accessibility
- Accessibility features: None
Features
- Levels: Two
- Stories: 2
- Patio & porch: Covered, Deck, Enclosed, Porch, Screened
- Pool features: None
- Fencing: Back Yard,Invisible
- Waterfront features: None
Lot
- Size: 1.7 Acres
- Dimensions: 273.51 x 216.69 x 242.69 x 366.95
- Features: Cul-De-Sac
Details
- Parcel number: 053263
- Zoning: R-20
- Special conditions: Standard
- Other equipment: Generator
Construction
Type & style
- Home type: SingleFamily
- Property subtype: Single Family Residence
Materials
- Fiber Cement
- Foundation: Crawl Space
- Roof: Shingle
Condition
- New construction: No
- Year built: 2001
Utilities & green energy
- Sewer: Septic Tank
- Water: Public
- Utilities for property: Water Available
Green energy
- Green verification: None
Community & HOA
Community
- Security: Smoke Detector(s)
- Subdivision: Highland Forest
HOA
- Has HOA: Yes
- Amenities included: None
- HOA fee: $150 monthly
- HOA name: Highland Forest HOA
- HOA phone: 910-202-2830
Location
- Region: Jacksonville
Financial & listing details
- Price per square foot: $164/sqft
- Tax assessed value: $445,569
- Annual tax amount: $2,624
- Date on market: 7/31/2025
- Cumulative days on market: 78 days
- Listing agreement: Exclusive Right To Sell
- Listing terms: Cash,Conventional,FHA,VA Loan
Price history
| Date | Event | Price |
|---|---|---|
| 7/8/2025 | Sold | $700,000-1.4%$164/sqft |
Source:  Hive MLS #100488167 Report a problem Hive MLS #100488167 Report a problem | ||
| 4/29/2025 | Pending sale | $710,000$166/sqft |
Source: Hive MLS #100488167 Report a problem | ||
| 2/10/2025 | Listed for sale | $710,000$166/sqft |
Source: Hive MLS #100488167 Report a problem | ||
Public tax history
| Year | Property taxes | Tax assessment |
|---|---|---|
| 2025 | $2,623 | $445,569 |
| 2024 | $2,623 | $445,569 |
| 2023 | $2,623 -10.1% | $445,569 |
| 2022 | $2,918 +22.7% | $445,569 +32% |
| 2021 | $2,379 | $337,490 |
| 2020 | $2,379 | $337,490 |
| 2019 | $2,379 | $337,490 |
| 2018 | $2,379 +3.8% | $337,490 -0.6% |
| 2017 | $2,292 | $339,600 |
| 2016 | $2,292 | $339,600 |
| 2015 | $2,292 | $339,600 |
| 2014 | $2,292 -2.3% | $339,600 -15.3% |
| 2013 | $2,347 | $401,180 |
| 2012 | $2,347 | $401,180 |
| 2011 | $2,347 | $401,180 |
| 2010 | $2,347 -2.8% | $401,180 -2% |
| 2009 | $2,415 +17.3% | $409,393 |
| 2008 | $2,059 | $409,393 |
| 2007 | $2,059 | $409,393 |
| 2006 | $2,059 +5.2% | $409,393 +40.1% |
| 2005 | $1,958 | $292,259 |
| 2004 | -- | $292,259 |
| 2003 | -- | $292,259 0% |
| 2002 | -- | $292,319 |
Find assessor info on the county website
Neighborhood: 28546
Nearby homes
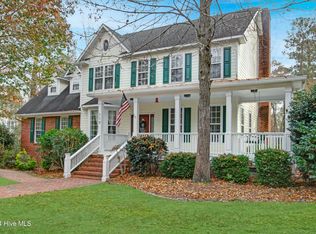
- $485,0004 bd3 ba2.8k sqft110 Brevard Ct, Jacksonville, NC 28546Sold
- $212,6003 bd2 ba1k sqft122 Balsam Rd, Jacksonville, NC 28546Off Market
- $251,4003 bd2 ba1.5k sqft124 Balsam Rd, Jacksonville, NC 28546Off Market
- $191,5003 bd1 ba1k sqft120 Balsam Rd, Jacksonville, NC 28546Off Market
- $223,7503 bd2 ba1.3k sqft126 Balsam Rd, Jacksonville, NC 28546Sold
- $268,6004 bd2 ba1.8k sqft128 Balsam Rd, Jacksonville, NC 28546Off Market
- $539,5004 bd2 ba3.1k sqft379 Creedmoor Rd, Jacksonville, NC 28546Off Market
- $296,3003 bd2 ba2.3k sqft118 Balsam Rd, Jacksonville, NC 28546Off Market
Nearby schools
GreatSchools rating
- 8/10Morton ElementaryGrades: PK-5Distance: 2.5 mi
- 7/10Hunters Creek MiddleGrades: 6-8Distance: 1.9 mi
- 4/10White Oak HighGrades: 9-12Distance: 0.4 mi
Schools provided by the listing agent
- Elementary: Morton
- Middle: Hunters Creek
- High: White Oak
Source: Hive MLS. This data may not be complete. We recommend contacting the local school district to confirm school assignments for this home.
Get a cash offer in 3 minutes
Find out how much your home could sell for in as little as 3 minutes with a no-obligation cash offer.
Estimated market value
$705,000
Get a cash offer in 3 minutes
Find out how much your home could sell for in as little as 3 minutes with a no-obligation cash offer.
Estimated market value
$705,000
- North Carolina
- Onslow County
- Jacksonville
- 28546
- 120 Brevard Court
Nearby cities
Nearby zip codes
Other Jacksonville Topics
