Now offered at a newly reduced price! Don’t miss this incredible opportunity to own this beautiful home in the highly sought-after 55+ community of Venue at Smithville Greene. Visit the Open House and see why this exceptional home offers outstanding value. Welcome to a lifestyle where luxury, comfort, and convenience come together in perfect harmony. Nestled on a premium lot in the highly sought-after 55+ community of Venue at Smithville Greene, this stunning two-story Beacon Model carriage home offers the carefree living you’ve been dreaming of. As you step through the side entrance, you’re greeted by an elegant foyer that immediately sets the tone for the impeccable design found throughout the home. A spacious guest bedroom and full bath provide the perfect retreat for visitors, while the thoughtfully designed layout offers easy access to the laundry room and attached garage. Continue into the heart of the home, where natural light pours through every window, highlighting the open-concept living space. The beautifully appointed kitchen is a chef’s delight, featuring granite countertops, crisp white cabinetry, a stylish new tile backsplash, stainless steel appliances, a large center island, breakfast bar, and an abundance of storage, including a customizable pantry. The kitchen flows seamlessly into the dining area and soaring two-story living room, creating an inviting space for entertaining or simply relaxing. Cathedral ceilings add grandeur, while a sliding door leads to a beautifully designed paver patio, where you can enjoy your morning coffee, dine outdoors, or simply relax while taking in the peaceful views. Backing to scenic farmland, this private outdoor retreat is the perfect place to watch deer and other wildlife wander by, creating a tranquil setting that makes every day feel like a getaway. The spacious first-floor primary suite features a walk-in closet, additional storage, and a luxurious en suite bath with a beautiful walk-in shower and built-in bench. Upstairs, a cozy loft overlooks the living room below, creating the perfect space for a reading nook, hobby area, or home office. Guests will appreciate the private second-floor bedroom, full bath, and additional closet space. Smart home features and maintenance-free landscaping allow you more time to enjoy everything this vibrant community has to offer. At Venue at Smithville Greene, every day feels like a vacation. Residents enjoy a spectacular 10,000-square-foot clubhouse with a heated outdoor pool, tennis and pickleball courts, a fitness center, ballroom, billiards room, and a full calendar of social activities. This exceptional home offers more than just a place to live—it offers an incredible lifestyle. Conveniently located near shopping, dining, and major roadways, this exceptional home offers the perfect opportunity to enjoy carefree living in one of Eastampton’s most desirable active adult communities. Don’t miss your chance to own this beautifully appointed, turnkey home in one of the community’s most sought-after floor plans. Schedule your private showing today!
Pending
Price cut: $10K (7/19)
$529,900
120 Bridge Blvd, Eastampton, NJ 08060
3beds
2,212sqft
Single Family Residence
Built in 2021
5,732 Square Feet Lot
$528,900 Zestimate®
$240/sqft
$252/mo HOA
What's special
Additional storageCathedral ceilingsPrivate second-floor bedroomMaintenance-free landscapingWalk-in closetAbundance of storageSpacious guest bedroom
- 92 days
- 57
- 1
Zillow last checked:
Listing updated:
Listed by:
Jacqui Thomas 609-658-0517,
Keller Williams Premier
Source: Bright MLS,MLS#: NJBL2113884
Facts & features
Interior
Bedrooms & bathrooms
- Bedrooms: 3
- Bathrooms: 3
- Full bathrooms: 3
- Main level bathrooms: 2
- Main level bedrooms: 2
Rooms
- Room types: Dining Room, Primary Bedroom, Bedroom 2, Bedroom 3, Kitchen, Great Room, Loft
Primary bedroom
- Level: Main
- Area: 210 Square Feet
- Dimensions: 15 X 14
Bedroom 2
- Level: Main
- Area: 120 Square Feet
- Dimensions: 10 X 12
Bedroom 3
- Level: Upper
- Area: 132 Square Feet
- Dimensions: 11 X 12
Dining room
- Level: Main
- Area: 180 Square Feet
- Dimensions: 12 X 15
Great room
- Level: Main
- Area: 255 Square Feet
- Dimensions: 15 X 17
Kitchen
- Level: Main
- Area: 132 Square Feet
- Dimensions: 11 X 12
Loft
- Level: Upper
- Area: 165 Square Feet
- Dimensions: 11 X 15
Heating
- Forced Air, Natural Gas
Cooling
- Central Air, Electric
Appliances
- Included: Microwave, Dishwasher, Dryer, Oven/Range - Gas, Refrigerator, Washer, Gas Water Heater
- Laundry: Main Level
Features
- Has basement: No
- Number of fireplaces: 1
Interior area
- Total structure area: 2,212
- Total interior livable area: 2,212 sqft
- Finished area above ground: 2,212
- Finished area below ground: 0
Property
Parking
- Total spaces: 1
- Parking features: Garage Door Opener, Garage Faces Front, Attached
- Attached garage spaces: 1
Accessibility
- Accessibility features: Accessible Entrance
Features
- Levels: Two
- Stories: 2
- Pool features: Community
Lot
- Size: 5,732 Square Feet
Details
- Additional structures: Above Grade, Below Grade
- Parcel number: 1100700 1300156
- Zoning: RESIDENTIAL
- Special conditions: Standard
Construction
Type & style
- Home type: SingleFamily
- Architectural style: Carriage House
- Property subtype: Single Family Residence
- Attached to another structure: Yes
Materials
- Vinyl Siding
- Foundation: Slab
- Roof: Shingle
Condition
- Excellent
- New construction: No
- Year built: 2021
Details
- Builder model: Beacon Model Carriage Home
- Builder name: LENNAR
Utilities & green energy
- Sewer: Public Sewer
- Water: Public
- Utilities for property: Cable Connected, Underground Utilities, Natural Gas Available, Cable
Community & HOA
Community
- Features: Pool
- Senior community: Yes
- Subdivision: Venue At Smithville Greene
HOA
- Has HOA: Yes
- Amenities included: Bar/Lounge, Billiard Room, Clubhouse, Fitness Center, Meeting Room, Pool, Game Room
- Services included: Common Area Maintenance, Maintenance Grounds, Pool(s), Recreation Facility, Snow Removal, Trash
- HOA fee: $252 monthly
- HOA name: RCP REAL ESTATE MGMT
Location
- Region: Eastampton
- Municipality: EASTAMPTON TWP
Financial & listing details
- Price per square foot: $240/sqft
- Tax assessed value: $246,600
- Annual tax amount: $7,878
- Date on market: 6/10/2026
- Listing agreement: Exclusive Right To Sell
- Listing terms: Cash,Conventional,VA Loan
- Inclusions: Refrigerator, Dishwasher, Stove, Microwave, Washer, Dryer
- Exclusions: Refrigerator In Garage, Personal Property
- Ownership: Fee Simple
Estimated market value
$528,900
$502,000 - $555,000
$3,763/mo
Price history
| Date | Event | Price |
|---|---|---|
| 8/22/2026 | Pending sale | $529,900$240/sqft |
Source:  Bright MLS #NJBL2113884 Report a problem Bright MLS #NJBL2113884 Report a problem | ||
| 7/31/2026 | Contingent | $529,900$240/sqft |
Source: Bright MLS #NJBL2113884 Report a problem | ||
| 7/19/2026 | Price change | $529,900-1.9%$240/sqft |
Source: Bright MLS #NJBL2113884 Report a problem | ||
| 6/19/2026 | Price change | $539,900-1.7%$244/sqft |
Source: Bright MLS #NJBL2113884 Report a problem | ||
| 6/10/2026 | Listed for sale | $549,000+4.6%$248/sqft |
Source: Bright MLS #NJBL2113884 Report a problem | ||
| 9/3/2024 | Listing removed | $525,000$237/sqft |
Source: Bright MLS #NJBL2070156 Report a problem | ||
| 7/30/2024 | Listed for sale | $525,000+43.4%$237/sqft |
Source: Bright MLS #NJBL2070156 Report a problem | ||
| 1/21/2022 | Sold | $365,990$165/sqft |
Source: Public Record Report a problem | ||
Public tax history
| Year | Property taxes | Tax assessment |
|---|---|---|
| 2025 | $7,879 -3% | $246,600 |
| 2024 | $8,121 | $246,600 |
| 2023 | -- | $246,600 +1544% |
| 2022 | $7,849 +1543.5% | $15,000 |
| 2021 | $478 | $15,000 |
Find assessor info on the county website
Monthly payment
Est. payment
Payment breakdown
Explore the cost of this home by adjusting the details. Changes won't be saved.Climate risks
Neighborhood: 08060
Nearby schools
Schools provided by the listing agent
- Elementary: Eastampton E.s.
- Middle: Eastampton M.s.
- High: Rancocas Valley Reg. H.s.
- District: Rancocas Valley Regional Schools
Source: Bright MLS. This data may not be complete. We recommend contacting the local school district to confirm school assignments for this home.
Similar homes
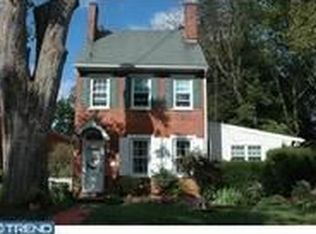
- $514,9004 bd4 ba2.4k sqft28 Ella Ln, Eastampton, NJ 08060For Sale
 MLS ID #NJBL2116746, Nima Kapoor, RE/MAX First Realty. Bright MLS
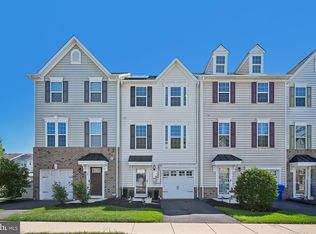
 - $489,9003 bd2 ba2.1k sqft15 Fairfield Dr, Westampton, NJ 08060For Sale
 MLS ID #NJBL2120024, Eric Strohm, Garden State Properties Group - Merchantville. Bright MLS
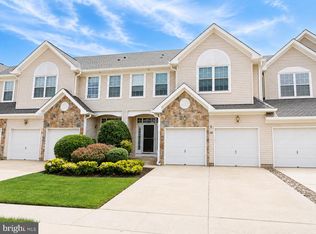
 - $469,9993 bd3 ba2.2k sqft30 Spyglass Ct, Westampton, NJ 08060For Sale
 MLS ID #NJBL2117912, Cherie Davis, BHHS Fox & Roach - Princeton. Bright MLS
 - $550,0004 bd4 ba2.6k sqft12 Pine Ln, Willingboro, NJ 08046For Sale
 MLS ID #NJBL2114392, Jeremiah F Kobelka, Real Broker, LLC. Bright MLS
 - $469,9993 bd3 ba2.2k sqft44 Stanton Rd, Mount Holly, NJ 08060For SaleMLS ID #NJBL2116850, Kameesha Saunders, BHHS Fox & Roach - Robbinsville. Bright MLS
- $499,9003 bd3 ba1.9k sqft37 Arrowhead Dr, Burlington, NJ 08016For SaleMLS ID #NJBL2118862, James Traynham, Smires & Associates. Bright MLS
- $410,0003 bd3 ba2.2k sqft104 Levis Dr, Mount Holly, NJ 08060For SaleMLS ID #NJBL2119688, Chris Twardy, BHHS Fox & Roach-Mt Laurel. Bright MLS
- $679,0004 bd3 ba3.1k sqft22 Greenbrier Dr, Westampton, NJ 08060For SaleMLS ID #NJBL2107634, Arlene Elefante, Weichert Realtors-Cherry Hill. Bright MLS
- $560,0004 bd3 ba1.8k sqft11 Lincoln Dr, Columbus, NJ 08022For SaleMLS ID #NJBL2116264, Jeanette Larkin, Keller Williams Premier. Bright MLS
- $319,0004 bd2 ba1.6k sqft31 Buttonwood St, Mount Holly, NJ 08060For SaleMLS ID #NJBL2119202, Frank Pallante, RE/MAX Preferred - Medford. Bright MLS
- $625,0003 bd3 ba2k sqft4 Creekdale Dr, Delran, NJ 08075For SaleMLS ID #NJBL2113862, Michelle Arnold, Compass New Jersey, LLC - Moorestown. Bright MLS
- $570,0004 bd3 ba1.9k sqft315 Tenby Chase Dr, Delran, NJ 08075For SaleMLS ID #NJBL2116048, Mike Cirillo, Better Homes Realty Group. Bright MLS
- $520,0004 bd3 ba2.2k sqft38 Pinafore Ln, Willingboro, NJ 08046New ConstructionMLS ID #NJBL2115740, Miledy Cruz Pena, Weichert Realtors-Cherry Hill. Bright MLS
- $535,0003 bd3 ba2.1k sqft131 Nicoles Way, Morrisville, PA 19067For SaleMLS ID #PABU2130180, Tracey A. Walker, EXP Realty, LLC. Bright MLS
- $519,9003 bd3 ba2.4k sqft33 Sullivan Way, Marlton, NJ 08053For SaleMLS ID #NJBL2118702, AJ Pund, Keller Williams Realty - Moorestown. Bright MLS
- $539,9003 bd3 ba2.2k sqft9 Autumn Park Blvd, Medford, NJ 08055For SaleMLS ID #NJBL2119782, Sheetal Bavi, Coldwell Banker Residential Brokerage-Manalapan. Bright MLS
- $724,9003 bd3 ba1.7k sqft1 S Kennedy Way, Willingboro, NJ 08046For SaleMLS ID #NJBL2117292, Shaun J Parker, Century 21 Alliance-Moorestown. Bright MLS
- $720,0004 bd3 ba2.9k sqft31 Longfellow Ln, Hainesport, NJ 08036For SaleMLS ID #NJBL2111556, Angela Gu, Coldwell Banker Realty. Bright MLS
- $589,0002 bd3 ba1.9k sqft27 Applegate Dr, Florence, NJ 08518For SaleMLS ID #NJBL2117298, Gina Marie Mazur, REMAX Welcome Home. Bright MLS
- $535,0002 bd2 ba1.7k sqft33 Hibiscus Dr, Marlton, NJ 08053For SaleMLS ID #NJBL2117404, Susan Grimm, BHHS Fox & Roach-Marlton. Bright MLS
