Skip main navigation
Off market
  • $465,900

    120 Bridlewood Ln, Longwood, FL 32779

    3beds
    1,978sqft
    Townhouse
    Built in 1984
    5,671 Square Feet Lot
    $465,900 Zestimate®
    $236/sqft
    $2,493 Estimated rent

    Home value

    $465,900

    $438,000 - $494,000

    $2,493/mo

    Zestimate® history
    Loading
    Loading...

    Owner options

    List your home for rent

    $2,493/mo

    Rent Zestimate®

    Find your next renter with Zillow Rental Manager. Plus, with online applications, you can quickly screen prospective tenants – for free.

    Learn more

    $2,493/mo

    Rent Zestimate®

    Refinance and save

    $3,249/mo

    Est. payment

    Refinancing to a lower rate could help reduce your monthly payments and save thousands over the life of the loan.

    See today's rates

    $3,249/mo

    Est. payment

    Explore your selling options

    Work with a Zillow partner agent

    Leverage their expertise and Zillow's premium Showcase listings to get your home seen by more buyers.

    Get started

    List with your own agent

    Get your home in front of millions of buyers by listing it on Zillow.

    Learn how to do it

    Sell it yourself

    Take full control of how buyers see your home on Zillow by listing For Sale by Owner (FSBO).

    List your home

    What's special

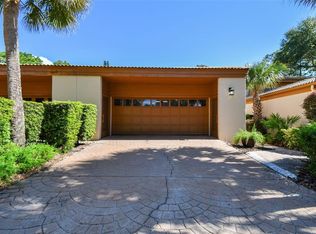
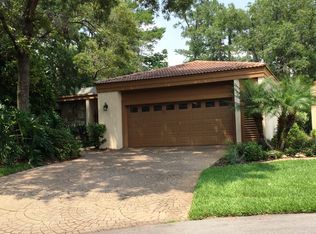
    You'll love this contemporary move-in ready home nestled in the perfect setting of The Springs. An open concept split-bedroom floor plan features generous great room with soaring ceiling, wood-burning fireplace united with custom built-in entertainment center, functional transom windows, double sliding glass doors leading to screened-in Lanai and lush backyard with new 23x33 Trex deck area for an instant tropical retreat for relaxation or entertaining. Beautifully upgraded Island Kitchen with granite galore, eat-in space, Pella wood sliders opening to Courtyard Garden, Breakfast Bar, gorgeous European style cabinetry with undermount lighting, roll-out shelving, pantry with revolving organizers, glass front storage, S.S. appliances. The Master Suite boasts California Walk-in Closet with ample drawers/organizers, Garden Tub, dual vanities, granite counters, separate skylighted shower. Also featuring Plantation Shutters, Porcelain Tile in main living areas, garage storage cabinets, irrigation, outdoor lighting and storage, brick-paved driveway. The Springs amenities include a natural spring recreation area, sandy beach, clubhouse, pool, tennis, playground, fitness, basketball, hiking paths, horse stables, staffed gated entry and 24-hour security. Conveniently located in a private natural setting with nearby shopping, dining, entertainment, parks, camping, recreation and major highways. This residence is sure to capture the hearts of those searching for that secluded oasis to call home. Call for your showing!

    This property is not currently displayed as for sale or rent on Zillow. This may be different from what's on other websites or public sources.
    Facts & features

    Interior

    Bedrooms & bathrooms
    • Bedrooms: 3
    • Bathrooms: 2
    • Full bathrooms: 2
    Heating
    • Other
    Cooling
    • Central
    Appliances
    • Laundry: In Garage
    Features
    • Ceiling Fans(s), Living Room/Dining Room Combo, Master Bedroom Downstairs, Split Bedroom, Vaulted Ceiling(s), Walk-In Closet(s), Skylight(s), Window Treatments, Solid Wood Cabinets, Eating Space In Kitchen, Built in Features, Stone Counters, Tray Ceiling(s)
    • Flooring: Other
    • Windows: Window Treatments, Blinds, Thermal Windows
    • Has fireplace: Yes
    • Fireplace features: Family Room, Wood Burning
    Interior area
    • Structure area source: Public Records
    • Total interior livable area: 1,978 sqft

    Property

    Parking
    • Parking features: Garage
    Features
    • Levels: One
    • Patio & porch: Deck, Patio, Screened, Front Porch, Rear Porch
    • Exterior features: Stucco, Cement / Concrete
    • Has spa: Yes
    • Body of water: SANLANDO SPRING/LIL WEKIVA RIV
    Lot
    • Size: 5,671 Square Feet
    • Dimensions: 45 x 126
    • Features: In County, Street Paved, Street Private, Cul-de-sac, Street Dead-End, Sidewalk, Level/Flat
    • Residential vegetation: Trees/Landscaped
    Details
    • Parcel number: 03212952800000050
    • Zoning: PUD

    Construction

    Type & style
    • Home type: Townhouse
    • Architectural style: Contemporary
    Materials
    • masonry
    • Foundation: Footing
    • Roof: Tile
    Condition
    • Year built: 1984

    Utilities & green energy

    • Sewer: Public Sewer
    • Water: Public
    • Utilities for property: Public, BB/HS Internet Available, Cable Connected, Electricity Connected, Street Lights, Underground Utilities, Sewer Connected

    Community & HOA

    Community
    • Security: Gated Community, Smoke Detector(s), Security Gate
    • Subdivision: SPRINGS WHISPERING PINES SEC 2
    HOA
    • Has HOA: Yes
    • Amenities included: Gated, Playground, Recreation Facilities, Tennis Court(s), Fitness Center, Security, Park, Horse Stables, Clubhouse, Pool, Basketball Court
    • Services included: Maintenance Grounds, Private Road, Recreational Facilities, Escrow Reserves Fund, Security, Community Pool, 24-Hour Guard
    • HOA fee: $148 monthly
    Location
    • Region: Longwood

    Financial & listing details

    • Price per square foot: $236/sqft
    • Tax assessed value: $392,805
    • Annual tax amount: $3,980

    Price history

    DateEventPrice
    8/2/2019Sold$334,900$169/sqft
    Source: Public Record Report a problem
    6/14/2019Listed for sale$334,900+108%$169/sqft
    Source: FERRELL REALTY, INC. #O5791096 Report a problem
    5/20/1999Sold$161,000$81/sqft
    Source: Public Record Report a problem

    Public tax history

    YearProperty taxesTax assessment
    2025$3,980 +15.5%$309,533 +2.9%
    2024$3,445 +2.7%$300,810 +3%
    2023$3,356 +2.7%$292,049 +3%
    2022$3,268 -6.5%$283,543 +3%
    2021$3,493 +0.8%$275,284 +1.4%
    2020$3,465 +76.3%$271,483 +68%
    2019$1,965 $161,612 +1.9%
    2018$1,965 +1.4%$158,599 +2.1%
    2017$1,938 +0.9%$155,337 +1.4%
    2016$1,921 -1.8%$153,207 +1.4%
    2015$1,958 $151,084 +0.8%
    2014$1,958 +10.5%$149,885 +1.5%
    2013$1,772 +7.3%$147,670 +1.7%
    2012$1,652 -6.7%$145,202 -4.1%
    2011$1,770 -16.2%$151,468 -12%
    2010$2,112 +2.6%$172,102 +1.6%
    2009$2,059 +3.8%$169,433 +0.1%
    2008$1,985 -3.6%$169,264 +3%
    2007$2,058 -5.6%$164,334 +2.5%
    2006$2,181 +1.9%$160,326 +3%
    2005$2,141 +0.4%$155,656 +3%
    2004$2,132 +0.8%$151,122 +1.9%
    2003$2,114 +1.2%$148,304 +2.4%
    2002$2,088 +4.2%$144,828 +4.6%
    2000$2,005 $138,395
    Find assessor info on the county website

    Neighborhood: 32779

    Nearby schools

    GreatSchools rating
    Schools provided by the listing agent
    • Elementary: Sabal Point Elementary
    • Middle: Rock Lake Middle
    • High: Lyman High

    Source: The MLS. This data may not be complete. We recommend contacting the local school district to confirm school assignments for this home.

    Get a cash offer in 3 minutes
    Find out how much your home could sell for in as little as 3 minutes with a no-obligation cash offer.
    Estimated market value
    $465,900
    Get a cash offer in 3 minutes
    Find out how much your home could sell for in as little as 3 minutes with a no-obligation cash offer.
    Estimated market value
    $465,900