Skip main navigation
Closed
Street View
  • $560,000

    120 Brier Ct, Roswell, GA 30076

    4beds
    2,419sqft
    Single Family Residence, Residential
    Built in 1984
    0.41 Acres Lot
    $564,500 Zestimate®
    $232/sqft
    $3,315 Estimated rent

    Home value

    $564,500

    Estimated sales range

    Not available

    $3,315/mo

    Zestimate® history
    Loading
    Loading...

    Owner options

    List your home for rent

    $3,315/mo

    Rent Zestimate®

    Find your next renter with Zillow Rental Manager. Plus, with online applications, you can quickly screen prospective tenants – for free.

    Learn more

    $3,315/mo

    Rent Zestimate®

    Refinance and save

    $4,076/mo

    Est. payment

    Refinancing to a lower rate could help reduce your monthly payments and save thousands over the life of the loan.

    See today's rates

    $4,076/mo

    Est. payment

    Explore your selling options

    Work with a Zillow partner agent

    Leverage their expertise and Zillow's premium Showcase listings to get your home seen by more buyers.

    Get started

    List with your own agent

    Get your home in front of millions of buyers by listing it on Zillow.

    Learn how to do it

    Sell it yourself

    Take full control of how buyers see your home on Zillow by listing For Sale by Owner (FSBO).

    List your home

    What's special

    Large updated back deckEn-suite bathQuiet cul-de-sacAmple closet spaceTerrace level flex spaceLarge primary suiteFire pit
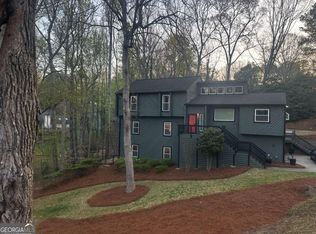
    This is the one you’ve been waiting for! Classic meets charming in this sought after Spring Ridge swim and tennis community. On the market for the first time in 16 years, this wonderful home finds itself well-appointed at the end of a quiet cul-de-sac with abounding privacy. The main level features a full eat-in kitchen, separate dining room and cozy oversized family room with access to a large updated back deck perfect for entertaining amongst a breathtaking forested backdrop worthy of rivaling any mountaintop escape. Upstairs enjoys a large primary suite with ample closet space and en-suite bath as well as your three additional bedrooms and second bathroom. Retreat downstairs to your terrace level flex space perfect for your next rec room, movie room, office and more with the option to finish out the remaining half of the basement. Exterior access from the terrace level allows you to enjoy your terraced back yard with room for additional entertaining and gardening. The lush green back yard enjoys sun all year round, and the fire pit nearby is perfectly primed for the winter months to come. Spring Ridge is nearby to all the happenings including Downtown Roswell. Don’t miss this chance to make 120 Brier Court yours now!

    Zillow last checked:

    Listing updated:

    Listing Provided by:

    CARRIE BAZAR,

    Dorsey Alston Realtors

    Bought with:

    Juli St George, 364586

    Keller Williams Realty Intown ATL

    Source: FMLS GA,MLS#: 7473128MLS Logo

    Facts & features

    Interior

    Bedrooms & bathrooms
    • Bedrooms: 4
    • Bathrooms: 3
    • Full bathrooms: 2
    • 1/2 bathrooms: 1
    Primary bedroom
    • Features: Oversized Master
    • Level: Oversized Master
    Bedroom
    • Features: Oversized Master
    Primary bathroom
    • Features: Tub/Shower Combo
    Dining room
    • Features: Separate Dining Room
    Kitchen
    • Features: Breakfast Room, Cabinets White, Pantry Walk-In, Stone Counters
    Heating
    • Central
    Cooling
    • Ceiling Fan(s)
    Appliances
    • Included: Dishwasher, Disposal, Double Oven, Dryer, Gas Cooktop, Refrigerator, Washer
    • Laundry: Laundry Room, Main Level
    Features
    • Crown Molding, Entrance Foyer, Recessed Lighting
    • Flooring: Carpet, Ceramic Tile, Hardwood
    • Windows: Window Treatments
    • Basement: Daylight,Exterior Entry,Full,Interior Entry
    • Number of fireplaces: 1
    • Fireplace features: Living Room
    • Common walls with other units/homes: No One Above,No One Below
    Interior area
    • Total structure area: 2,419
    • Total interior livable area: 2,419 sqft

    Property

    Parking
    • Total spaces: 2
    • Parking features: Attached, Driveway, Garage, Garage Faces Front, Kitchen Level
    • Attached garage spaces: 2
    • Has uncovered spaces: Yes
    Accessibility
    • Accessibility features: None
    Features
    • Levels: Three Or More
    • Patio & porch: Deck
    • Exterior features: Private Yard, No Dock
    • Pool features: None
    • Spa features: None
    • Fencing: None
    • Has view: Yes
    • View description: Neighborhood, Trees/Woods
    • Waterfront features: None
    • Body of water: None
    Lot
    • Size: 0.41 Acres
    • Features: Back Yard, Landscaped, Private, Wooded
    Details
    • Additional structures: None
    • Parcel number: 12 277107340720
    • Other equipment: None
    • Horse amenities: None

    Construction

    Type & style
    • Home type: SingleFamily
    • Architectural style: Traditional
    • Property subtype: Single Family Residence, Residential
    Materials
    • Brick 3 Sides, HardiPlank Type
    • Foundation: Slab
    • Roof: Composition
    Condition
    • Resale
    • New construction: No
    • Year built: 1984

    Utilities & green energy

    • Electric: None
    • Sewer: Public Sewer
    • Water: Public
    • Utilities for property: Cable Available, Electricity Available, Natural Gas Available, Phone Available, Sewer Available, Water Available
    Green energy
    • Energy efficient items: None
    • Energy generation: None

    Community & neighborhood

    Security
    • Security features: Smoke Detector(s)
    Community
    • Community features: Clubhouse, Curbs, Homeowners Assoc, Near Trails/Greenway, Park, Playground, Pool, Swim Team, Tennis Court(s)
    Location
    • Region: Roswell
    • Subdivision: Spring Ridge

    HOA & financial

    HOA
    • Has HOA: Yes
    • HOA fee: $700 annually

    Other

    Other facts
    • Road surface type: Paved

    Price history

    DateEventPrice
    12/20/2024Sold$560,000$232/sqft
    Source: FMLS GA #7473128 Report a problem
    11/7/2024Price change$560,000-2.6%$232/sqft
    Source: FMLS GA #7473128 Report a problem
    10/17/2024Listed for sale$575,000+113.4%$238/sqft
    Source: FMLS GA #7473128 Report a problem
    2/22/2008Sold$269,500+32.1%$111/sqft
    Source: Public Record Report a problem
    7/26/2001Sold$204,000$84/sqft
    Source: Public Record Report a problem

    Public tax history

    YearProperty taxesTax assessment
    2024$5,123 +5.1%$196,120 +5.4%
    2023$4,873 +17.4%$186,080 +17.9%
    2022$4,152 +12.7%$157,800 +16.2%
    2021$3,683 -3.9%$135,760
    2020$3,832 -7.3%$135,760 -2%
    2019$4,136 $138,560 +11.2%
    2018$4,136 $124,640 +24.9%
    2017$4,136 +19.7%$99,760
    2016$3,455 -0.4%$99,760
    2015$3,467 +13.4%$99,760
    2014$3,058 $99,760 +11.3%
    2013-- $89,640
    2012$2,276 $89,640 -6%
    2011-- $95,360
    2010$2,470 +1.6%$95,360
    2009$2,432 $95,360
    2008-- $95,360 0%
    2007$2,236 $95,400 +8.6%
    2005-- $87,880 +3.4%
    2004$2,065 +0.6%$84,960 +3.7%
    2003$2,053 +2.4%$81,960 +5.2%
    2002$2,005 +0%$77,920 +4.7%
    2001$2,004 $74,400

    Find assessor info on the county website

    Neighborhood: 30076

    Nearby schools

    GreatSchools rating
    Schools provided by the listing agent
    • Elementary: Northwood
    • Middle: Haynes Bridge
    • High: Centennial

    Source: FMLS GA. This data may not be complete. We recommend contacting the local school district to confirm school assignments for this home.

    Get a cash offer in 3 minutes
    Find out how much your home could sell for in as little as 3 minutes with a no-obligation cash offer.
    Estimated market value
    $564,500
    Get a cash offer in 3 minutes
    Find out how much your home could sell for in as little as 3 minutes with a no-obligation cash offer.
    Estimated market value
    $564,500