Skip main navigation
Off market
  • $425,300

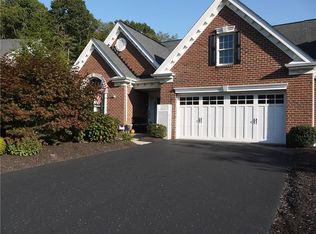
    120 Brighton Dr, Sewickley, PA 15143

    2beds
    1,843sqft
    SingleFamily
    Built in 2008
    47 Square Feet Lot
    $425,300 Zestimate®
    $231/sqft
    $2,396 Estimated rent

    Home value

    $425,300

    $404,000 - $451,000

    $2,396/mo

    Zestimate® history
    Loading
    Loading...

    Owner options

    List your home for rent

    $2,396/mo

    Rent Zestimate®

    Find your next renter with Zillow Rental Manager. Plus, with online applications, you can quickly screen prospective tenants – for free.

    Learn more

    $2,396/mo

    Rent Zestimate®

    Refinance and save

    $2,824/mo

    Est. payment

    Refinancing to a lower rate could help reduce your monthly payments and save thousands over the life of the loan.

    See today's rates

    $2,824/mo

    Est. payment

    Explore your selling options

    Work with a Zillow partner agent

    Leverage their expertise and Zillow's premium Showcase listings to get your home seen by more buyers.

    Get started

    List with your own agent

    Get your home in front of millions of buyers by listing it on Zillow.

    Learn how to do it

    Sell it yourself

    Take full control of how buyers see your home on Zillow by listing For Sale by Owner (FSBO).

    List your home

    What's special

    Retire in luxury to this 2 bedroom, 2 bath patio home without giving up the spaciousness of your current residence. This is the ultimate in carefree living with no lawn care- just plenty of time to play golf and tennis! Enter the home through the level entry door with radiant sidelights into the double foyer with wainscoting, crown molding and low maintenance Venetian tiles to access one level living. You will be drawn to the magnificent Palladian windows of the Great Room. As impressive as they are to view with the center soaring to the ceilings with a height of 15 feet along with the side arches and the sitting windows below, the thermopanes allow you to enjoy the vibrant natural light that pours in without allowing precious dollars to escape. This setting with the comforts of the most lavish, plush carpeting is open to the formal dining area and kitchen. This custom, Maple and granite kitchen is a culinary laboratory where the breakfast bar will serve the usual breakfast and serve double duty as a buffet for those feasts. Tonight's humble leftovers can inspire tomorrow's dinner with recessed lighting and all of the appliances you would expect. Hand down traditions around the table in this inviting dining space with Venetian tiles underfoot and custom blinds covering the sliding glass doorway. Share special moments on the cozy terrace area out back. The Master Suite is an uplifting place that eases away the day. Sink into the plush carpeting in this sumptuous bedroom with custom blinds and a professionally designed California closet organization within the walk in. Every detail has been painstakingly chosen within this en suite including the opulent soaking tub with magnificent detailing in the Venetian surround, separate walk in shower with dual shower heads, water closet and MORE! Get even more beauty sleep in the home's second bedroom of substantial size with the same professional California closet. Enjoy a cup of coffee and a sweet treat along with a quiet evening in the den. This den can be a welcoming spot for a guest room. Enjoy nature's bounty as you take in the bay of windows. All of the key ingredients are in place in a most grandiose fashion in the second full bath with a one piece shower surround, Maple cabinetry, hand painted walls of marbleized burgundy and gold hues adorned by gem studded blossoms.

    This property is off market, which means it's not currently listed for sale or rent on Zillow. This may be different from what's available on other websites or public sources.

    Facts & features

    Interior

    Bedrooms & bathrooms
    • Bedrooms: 2
    • Bathrooms: 2
    • Full bathrooms: 2
    Heating
    • Forced air, Gas
    Cooling
    • Central
    Appliances
    • Included: Dishwasher
    Features
    • Flooring: Carpet
    • Basement: None
    • Has fireplace: No
    Interior area
    • Total interior livable area: 1,843 sqft

    Property

    Parking
    • Total spaces: 2
    • Parking features: Garage - Attached
    Features
    • Exterior features: Brick
    • Has view: Yes
    • View description: Territorial
    Lot
    • Size: 47 Square Feet
    Details
    • Parcel number: 0710B00178000000

    Construction

    Type & style
    • Home type: SingleFamily
    Materials
    • Frame
    • Roof: Composition
    Condition
    • Year built: 2008

    Community & HOA

    Location
    • Region: Sewickley

    Financial & listing details

    • Price per square foot: $231/sqft
    • Tax assessed value: $278,200
    • Annual tax amount: $8,176

    Price history

    DateEventPrice
    1/20/2016Sold$275,000-5.2%$149/sqft
    Source: WPMLS #1071184 Report a problem
    1/5/2016Pending sale$290,000$157/sqft
    Source: Berkshire Hathaway HomeServices The Preferred Realty #1071184 Report a problem
    10/8/2015Price change$290,000-1.7%$157/sqft
    Source: Berkshire Hathaway HomeServices The Preferred Realty #1071184 Report a problem
    8/29/2015Price change$294,900-1.7%$160/sqft
    Source: Berkshire Hathaway HomeServices The Preferred Realty #1071184 Report a problem
    8/5/2015Price change$300,000-2.4%$163/sqft
    Source: Berkshire Hathaway HomeServices The Preferred Realty #1071184 Report a problem
    5/8/2015Price change$307,500-0.8%$167/sqft
    Source: Berkshire Hathaway HomeServices The Preferred Realty #1033029 Report a problem
    3/11/2015Price change$310,000-3.1%$168/sqft
    Source: Berkshire Hathaway HomeServices The Preferred Realty #1033029 Report a problem
    1/21/2015Price change$320,000-1.5%$174/sqft
    Source: Berkshire Hathaway HomeServices The Preferred Realty #1033029 Report a problem
    10/23/2014Listed for sale$325,000+10.5%$176/sqft
    Source: Berkshire Hathaway HomeServices The Preferred Realty #1033029 Report a problem
    5/17/2010Sold$294,000$160/sqft
    Source: Public Record Report a problem

    Public tax history

    YearProperty taxesTax assessment
    2025$8,176 +9%$260,200
    2024$7,502 +509.5%$260,200
    2023$1,231 $260,200
    2022$1,231 +20.1%$260,200 +20.1%
    2021$1,025 +2%$216,600
    2020$1,004 -2%$216,600
    2019$1,025 -32.6%$216,600
    2018$1,521 -72.7%$216,600
    2017$5,564 +443.1%$216,600
    2016$1,025 -81.6%$216,600
    2015$5,564 $216,600
    2014-- $216,600 -1.4%
    2013-- $219,600 +2.7%
    2012-- $213,900 +30457.1%
    2011-- $700
    2010-- $700
    2009-- $700
    2008-- $700
    Find assessor info on the county website

    Neighborhood: 15143

    Nearby schools

    GreatSchools rating
    Get pre-qualified for a loan
    At Zillow Home Loans, we can pre-qualify you in as little as 5 minutes with no impact to your credit score.

    An equal housing lender. NMLS #10287.

    Sell for more on Zillow
    Get a Zillow Showcase℠ listing at no additional cost and you could sell for .
    $425,300
    2% more
    +$8,506
    With Zillow Showcase(estimated)
    $433,806