FANTASTIC OPPORTUNITY! WAY Under Appraised Value! RARE END UNIT! Experience the pinnacle of luxury coastal living in this furnished 3-bedroom, 2.5-bath waterfront townhome, ideally located in the heart of world-renowned Clearwater Beach. Blending sophistication with everyday comfort, this exceptional residence features a private boat slip, rooftop terrace, private dipping POOL. ELEVATOR and a rare oversized 2-car GARAGE with metallic epoxy floors, built-in storage, and additional washer/dryer hookups—a coveted combination in this highly desirable location. Step inside to discover bright, open living spaces adorned with stunning decor throughout and filled with natural light and plantation shutters. The kitchen features Stunning stainless steel appliances, boasting a GAS stove, an illuminating glass breakfast bar with a dining area. Enjoy breathtaking views of the Intracoastal Waterway from three private BALCONIES and your expansive rooftop retreat, perfect for entertaining or relaxing in style. Tired of the sunshine, step back inside and enjoy the game or a movie in the dedicated media room. The owners suite is well sized with a spectacular ensuite bathroom. Bedroom two features a personal balcony and bedroom three has ample room with lots natural light. Boating enthusiasts will love the private BOAT SLIP, while beach lovers can enjoy a short stroll to the sugar-white sands of Clearwater Beach, consistently ranked the #1 BEACH in the U.S. Indulge in the ultimate Florida lifestyle with top-rated restaurants, boutique shopping, watersports, the Clearwater Marine Aquarium, and the brand-new Sound Amphitheater all nearby. Whether you're searching for a full-time residence, vacation retreat, or investment opportunity, this remarkable townhome offers luxury, location, and lifestyle all in one. Schedule your private tour today—paradise awaits! Additional highlights include: LOW HOA, Laundry hookup in garage and upstairs. Per permits: ROOF 2023, GENERATOR 2022, WINDOWS/DOORS 2020, HVAC 2020,WATER HEATER 2024
Sold for $1,235,000
$1,235,000
120 BRIGHTWATER DRIVE #1, CLEARWATER BEACH, FL 33767
3beds
3,340sqft
Townhouse
Built in 2006
3,093 Square Feet Lot
$1,234,400 Zestimate®
$370/sqft
$7,125 Estimated rent
Home value
$1,234,400
$1.14M - $1.35M
$7,125/mo
Zestimate® history
Owner options
List your home for rent
$7,125/mo
Rent Zestimate®
Find your next renter with Zillow Rental Manager. Plus, with online applications, you can quickly screen prospective tenants – for free.
$7,125/mo
Rent Zestimate®
Refinance and save
$9,678/mo
Est. payment
Refinancing to a lower rate could help reduce your monthly payments and save thousands over the life of the loan.
$9,678/mo
Est. payment
Explore your selling options
Work with a Zillow partner agent
Leverage their expertise and Zillow's premium Showcase listings to get your home seen by more buyers.
Get startedList with your own agent
Get your home in front of millions of buyers by listing it on Zillow.
Learn how to do itSell it yourself
Take full control of how buyers see your home on Zillow by listing For Sale by Owner (FSBO).
List your homeWhat's special
Private dipping poolGas stoveRooftop terraceBright open living spacesStunning decor throughoutDedicated media roomPlantation shutters
Zillow last checked:
Listing updated:
Listed by:
Stacey Ward 813-480-1734,
KELLER WILLIAMS REALTY- PALM HARBOR 727-772-0772
Bought with:
Ramy Nassief, 3245114
INFINITY REALTY & INVESTMENT
Source: Stellar MLS,MLS#: TB8396249 Originating MLS: Suncoast Tampa
Originating MLS: Suncoast Tampa
Facts & features
Interior
Bedrooms & bathrooms
- Bedrooms: 3
- Bathrooms: 3
- Full bathrooms: 2
- 1/2 bathrooms: 1
Primary bedroom
- Features: Walk-In Closet(s)
- Level: Third
- Area: 283.5 Square Feet
- Dimensions: 18.9x15
Bedroom 2
- Features: Built-in Closet
- Level: Third
- Area: 184.92 Square Feet
- Dimensions: 13.8x13.4
Bedroom 3
- Features: Built-in Closet
- Level: Third
- Area: 207.76 Square Feet
- Dimensions: 18.7x11.11
Primary bathroom
- Level: Third
- Area: 144.06 Square Feet
- Dimensions: 14.7x9.8
Balcony porch lanai
- Level: Upper
- Area: 435.75 Square Feet
- Dimensions: 24.9x17.5
Balcony porch lanai
- Level: First
- Area: 269.7 Square Feet
- Dimensions: 15.5x17.4
Balcony porch lanai
- Level: Second
- Area: 110.25 Square Feet
- Dimensions: 17.5x6.3
Dinette
- Level: Second
- Area: 103.32 Square Feet
- Dimensions: 11.11x9.3
Dining room
- Level: Second
- Area: 263.72 Square Feet
- Dimensions: 19.11x13.8
Game room
- Level: First
- Area: 516.25 Square Feet
- Dimensions: 29.5x17.5
Kitchen
- Level: Second
- Area: 189.63 Square Feet
- Dimensions: 14.7x12.9
Living room
- Level: Second
- Area: 246.75 Square Feet
- Dimensions: 17.5x14.1
Media room
- Features: Storage Closet
- Level: Upper
- Area: 360.18 Square Feet
- Dimensions: 26.1x13.8
Heating
- Central
Cooling
- Central Air
Appliances
- Included: Cooktop, Dishwasher, Disposal, Refrigerator, Washer
- Laundry: Laundry Closet
Features
- Ceiling Fan(s), Eating Space In Kitchen, Elevator, High Ceilings, Open Floorplan, PrimaryBedroom Upstairs, Solid Surface Counters, Split Bedroom, Thermostat, Walk-In Closet(s)
- Flooring: Hardwood
- Doors: Sliding Doors
- Windows: Window Treatments
- Has fireplace: No
Interior area
- Total structure area: 3,340
- Total interior livable area: 3,340 sqft
Property
Parking
- Total spaces: 2
- Parking features: Garage - Attached
- Attached garage spaces: 2
- Details: Garage Dimensions: 14x43
Features
- Levels: Three Or More
- Stories: 3
- Exterior features: Lighting, Sidewalk
- Has private pool: Yes
- Pool features: In Ground
- Fencing: Other
- Has view: Yes
- View description: Water, Bay/Harbor - Full, Gulf/Ocean - Partial, Intracoastal Waterway
- Has water view: Yes
- Water view: Water,Bay/Harbor - Full,Gulf/Ocean - Partial,Intracoastal Waterway
- Waterfront features: Waterfront, Bay/Harbor, Bay/Harbor Access, Intracoastal Waterway Access, Seawall
- Body of water: INTERCOASTAL WATERWAY
Lot
- Size: 3,093 Square Feet
Details
- Parcel number: 082915064460000010
- Special conditions: None
Construction
Type & style
- Home type: Townhouse
- Property subtype: Townhouse
Materials
- Block
- Foundation: Slab
- Roof: Membrane
Condition
- New construction: No
- Year built: 2006
Utilities & green energy
- Sewer: Public Sewer
- Water: Public
- Utilities for property: Electricity Connected, Natural Gas Connected, Sewer Connected, Water Connected
Community & HOA
Community
- Features: Fishing, Intracoastal Waterway, Water Access, Waterfront, Deed Restrictions, Irrigation-Reclaimed Water
- Pet fee: $0 monthly
- Subdivision: BELLE AQUA VILLAS
HOA
- Has HOA: Yes
- Services included: Reserve Fund, Maintenance Grounds
- HOA fee: $1,115 monthly
- HOA name: ENSUVI Prop Mgmt./Murray C. McGilveary
- HOA phone: 844-436-7884
Location
- Region: Clearwater
Financial & listing details
- Price per square foot: $370/sqft
- Tax assessed value: $1,349,180
- Annual tax amount: $16,913
- Date on market: 6/12/2025
- Cumulative days on market: 368 days
- Ownership: Fee Simple
- Total actual rent: 0
- Electric utility on property: Yes
- Road surface type: Paved
Price history
| Date | Event | Price |
|---|---|---|
| 7/13/2026 | Sold | $1,235,000-11.8%$370/sqft |
Source:  Stellar MLS #TB8396249 Report a problem Stellar MLS #TB8396249 Report a problem | ||
| 6/16/2026 | Pending sale | $1,399,900$419/sqft |
Source: Stellar MLS #TB8396249 Report a problem | ||
| 5/19/2026 | Price change | $1,399,900-6.7%$419/sqft |
Source: Stellar MLS #TB8396249 Report a problem | ||
| 2/12/2026 | Price change | $1,499,900-3.2%$449/sqft |
Source: Stellar MLS #TB8396249 Report a problem | ||
| 1/21/2026 | Price change | $1,550,000-8.8%$464/sqft |
Source: Stellar MLS #TB8396249 Report a problem | ||
| 9/12/2025 | Price change | $1,699,900-5.6%$509/sqft |
Source: Stellar MLS #TB8396249 Report a problem | ||
| 8/15/2025 | Price change | $1,800,000-5.3%$539/sqft |
Source: Stellar MLS #TB8396249 Report a problem | ||
| 7/14/2025 | Price change | $1,900,000-5%$569/sqft |
Source: Stellar MLS #TB8396249 Report a problem | ||
| 6/12/2025 | Listed for sale | $1,999,900+196.3%$599/sqft |
Source: Stellar MLS #TB8396249 Report a problem | ||
| 11/28/2016 | Sold | $675,000$202/sqft |
Source: Stellar MLS #T2834480 Report a problem | ||
| 8/23/2016 | Listed for sale | $675,000-15.6%$202/sqft |
Source: SIGHT REAL ESTATE, LLC #T2834480 Report a problem | ||
| 2/14/2015 | Listing removed | $799,900$239/sqft |
Source: SIGHT REAL ESTATE, LLC (780403) #T2725343 Report a problem | ||
| 2/13/2015 | Price change | $799,900-1.9%$239/sqft |
Source: SIGHT REAL ESTATE, LLC (780403) #T2725343 Report a problem | ||
| 1/8/2015 | Price change | $815,000-1.2%$244/sqft |
Source: SIGHT REAL ESTATE, LLC (780403) #T2725343 Report a problem | ||
| 11/23/2014 | Listed for sale | $825,000-36.5%$247/sqft |
Source: SIGHT REAL ESTATE, LLC (780403) #T2725343 Report a problem | ||
| 9/8/2013 | Listing removed | $4,250$1/sqft |
Source: THE VANGUARD REAL ESTATE GROUP #T2584675 Report a problem | ||
| 8/28/2013 | Price change | $4,250-5.6%$1/sqft |
Source: THE VANGUARD REAL ESTATE GROUP #T2584675 Report a problem | ||
| 8/10/2013 | Listed for rent | $4,500+15.4%$1/sqft |
Source: The Vanguard Real Estate Group #T2584675 Report a problem | ||
| 11/7/2012 | Listing removed | $3,900$1/sqft |
Source: THE VANGUARD REAL ESTATE GROUP #T2535423 Report a problem | ||
| 9/19/2012 | Price change | $3,900-22%$1/sqft |
Source: THE VANGUARD REAL ESTATE GROUP #T2535423 Report a problem | ||
| 9/14/2012 | Listed for rent | $5,000$1/sqft |
Source: THE VANGUARD REAL ESTATE GROUP #T2535423 Report a problem | ||
| 1/26/2006 | Sold | $1,300,000$389/sqft |
Source: Public Record Report a problem | ||
Public tax history
| Year | Property taxes | Tax assessment |
|---|---|---|
| 2025 | $17,798 +5.2% | $962,055 +2.9% |
| 2024 | $16,914 +1.4% | $934,942 +3% |
| 2023 | $16,682 +2.5% | $907,711 +3% |
| 2022 | $16,269 -1.6% | $881,273 +3% |
| 2021 | $16,529 +0.2% | $855,605 +1.4% |
| 2020 | $16,502 -0.3% | $843,792 +0.6% |
| 2019 | $16,544 | $839,113 +1.9% |
| 2018 | $16,544 +1.2% | $823,467 +9.8% |
| 2017 | $16,346 +18.9% | $749,952 -1.1% |
| 2016 | $13,745 +11% | $757,954 +19.5% |
| 2015 | $12,380 +7.7% | $634,255 +5.5% |
| 2014 | $11,495 +15.6% | $600,937 +28.6% |
| 2013 | $9,941 +10.8% | $467,404 +11.9% |
| 2012 | $8,973 | $417,755 -4.5% |
| 2011 | -- | $437,579 -8.9% |
| 2010 | -- | $480,072 -26.9% |
| 2009 | -- | $656,920 -17% |
| 2008 | $16,113 | $791,500 -10% |
| 2007 | -- | $879,400 +305.6% |
| 2005 | -- | $216,800 +57.3% |
| 2004 | $3,165 | $137,800 |
Find assessor info on the county website
Neighborhood: Clearwater Beach
Nearby homes
- $1,650,0004 bd5 ba3.3k sqft120 Brightwater Dr APT 2, Clearwater, FL 33767Sold

- $10,0003 bd5 ba3.3k sqft120 Brightwater Dr UNIT 5, Clearwater Beach, FL 33767For Rent

- $1,337,6812 bd3 ba2.3k sqft120 1/2 Brightwater Dr #5, Clearwater, FL 33767Off Market
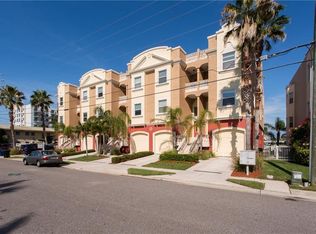
- $1,473,200-- bd-- ba2.6k sqft135 Brightwater Dr #4, Clearwater, FL 33767Off Market

- $--2 bd2 ba1.1k sqft135 Brightwater Dr, Clearwater Beach, FL 33767Off Market
- $714,200-- bd-- ba-- sqft110 Brightwater Dr, Clearwater, FL 33767Off Market
- $1,010,6003 bd3 ba2.2k sqft130 Brightwater Dr APT 1, Clearwater, FL 33767Off Market
- $1,031,6003 bd3 ba2.2k sqft130 Brightwater Dr APT 2, Clearwater, FL 33767Off Market
Nearby schools
GreatSchools rating
- 8/10Sandy Lane Elementary SchoolGrades: PK-5Distance: 3 mi
- 9/10Dunedin Highland Middle SchoolGrades: 6-8Distance: 3.6 mi
- 5/10Clearwater High SchoolGrades: 9-12Distance: 4.4 mi
Schools provided by the listing agent
- Elementary: Sandy Lane Elementary-PN
- Middle: Dunedin Highland Middle-PN
- High: Dunedin High-PN
Source: Stellar MLS. This data may not be complete. We recommend contacting the local school district to confirm school assignments for this home.
Get a cash offer in 3 minutes
Find out how much your home could sell for in as little as 3 minutes with a no-obligation cash offer.
Estimated market value
$1,234,400
Get a cash offer in 3 minutes
Find out how much your home could sell for in as little as 3 minutes with a no-obligation cash offer.
Estimated market value
$1,234,400
- Florida
- Pinellas County
- Clearwater
- 33767
- Clearwater Beach
- 120 BRIGHTWATER DRIVE Unit 1
Nearby cities
Nearby neighborhoods
Nearby zip codes
Other Clearwater Topics
