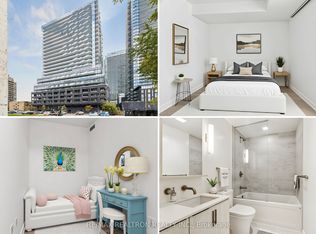
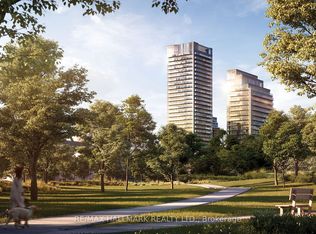
BRIGHT 1+DEN CONDO WITH PRIVATE BALCONY AND RESORT-STYLE AMENITIES This brand new 1 + den, 1-bathroom condo offers 600 SQFT of modern living space with upgraded finishes, abundant natural light, and access to extensive building amenities. KEY PROPERTY DETAILS: - Type: Condo - Bedrooms: 1+Den - Bathrooms: 1 - Size: 600 SQFT - Availability: Immediately UNIT AMENITIES: - Condition: Brand new, never lived in, offering a fresh start for residents. - Kitchen: Upgraded kitchen with built-in appliances, stone/granite countertops and an upgraded backsplash for a sleek, modern look. - Dishwasher: Convenient and efficient for everyday use. - Microwave: Modern microwave included. - Flooring: Laminate flooring, durable and stylish for everyday living. - Ceilings: 9-foot ceilings, creating a spacious and airy atmosphere. - Laundry: Ensuite laundry, providing in-unit washer/dryer access. - Climate Control: Personal thermostat, allowing customized temperature settings. - Regular Closets: Ample storage space available. - Balcony: Private balcony, offering outdoor space with city and conservation views. - Layout: Open concept, maximizing space and flow between living, dining, and kitchen areas. - Furnishings: Delivered unfurnished, allowing full personalization. - Corner unit: Providing additional windows and enhanced natural light. - Natural Light: Large windows ensure tons of natural light throughout the unit. BUILDING AMENITIES: - Elevator: Modern elevators for easy access to all floors. - Gym: Fully equipped fitness center with cardio machines, weights, and training areas. - Outdoor Pool: Seasonal pool for relaxation and recreation. - Indoor Pool: Year-round swimming facility with climate control. - Basketball Court: On-site court for sports and recreation. - Concierge: Professional front desk service offering security, package handling, and resident assistance. - Dining Room: Shared dining space for gatherings and community events. - Indoor Child Play Area: Safe and dedicated play zone for children. - Media Room: Screening room for movies, presentations, or entertainment. - Outdoor Patio: Communal outdoor seating area for relaxation and socializing. - Party Room: Stylish venue for hosting private events and celebrations. - Rec Room: Recreation lounge with space for games and leisure activities. - Spa: Wellness amenities including relaxation and treatment areas. - Yoga Studio: Dedicated studio for yoga, meditation, and fitness classes. NEIGHBORHOOD: Broadway Avenue in Toronto is located in the vibrant Yonge & Eglinton area, one of Midtown's most desirable neighborhoods. The community offers a mix of modern condos, rental apartments, and detached homes, all within walking distance to shops, dining, and entertainment. Residents benefit from excellent transit access via the Eglinton TTC station and the upcoming LRT, as well as proximity to Sherwood Park and Davisville Village for green space and recreation. It's a lively yet family-friendly area that blends urban convenience with neighborhood charm. Schedule your private showing today to experience it firsthand. Tenants will be responsible for all utilities.
This property is not currently displayed as for sale or rent on Zillow. This may be different from what's on other websites or public sources.