Skip main navigation
Sold for $1,300,000
  • $1,300,000

    120 Buckeye St, Fort Collins, CO 80524

    4beds
    3,459sqft
    Single Family Residence
    Built in 1923
    10,500 Square Feet Lot
    $1,397,800 Zestimate®
    $376/sqft
    $4,505 Estimated rent

    Home value

    $1,397,800

    $1.31M - $1.50M

    $4,505/mo

    Zestimate® history
    Loading
    Loading...

    Owner options

    List your home for rent

    $4,505/mo

    Rent Zestimate®

    Find your next renter with Zillow Rental Manager. Plus, with online applications, you can quickly screen prospective tenants – for free.

    Learn more

    $4,505/mo

    Rent Zestimate®

    Refinance and save

    $7,567/mo

    Est. payment

    Refinancing to a lower rate could help reduce your monthly payments and save thousands over the life of the loan.

    See today's rates

    $7,567/mo

    Est. payment

    Explore your selling options

    Work with a Zillow partner agent

    Leverage their expertise and Zillow's premium Showcase listings to get your home seen by more buyers.

    Get started

    List with your own agent

    Get your home in front of millions of buyers by listing it on Zillow.

    Learn how to do it

    Sell it yourself

    Take full control of how buyers see your home on Zillow by listing For Sale by Owner (FSBO).

    List your home

    What's special

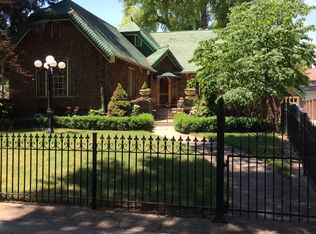
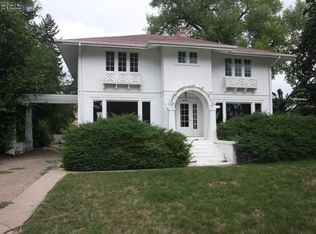
    Welcome to this historically significant Dutch Colonial Revival in the heart of Fort Collins! Enveloped on all sides by lush landscaping with mature evergreen & deciduous trees, perennials & heirloom roses, newly-cut flagstone patios create a picturesque outdoor living area. Renowned for its architectural detail, the home features a gambrel roof and classical dormer windows, restored hardwood floors plus an updated kitchen with pro-grade appliances and quartz countertops. Newly renovated baths feature a luxurious jetted tub, marble tile, hand-laid mosaic floors and custom cabinetry. The basement dually functions as a lock-off with additional rooms, a kitchenette and bathroom. A newly-built oversized, insulated garage offers ample space and is complete with 220v wiring plus a 2nd floor for added storage.Immerse yourself in history while enjoying the vibrant views of the CSU Trial Gardens and the University Center for the Arts. Discover a home that embodies the spirit of Fort Collins.

    Zillow last checked:

    Listing updated:

    Listed by:

    Rob Kittle 970-460-4444,

    Kittle Real Estate

    Bought with:

    Shawn Charpentier, 100036100

    Keller Williams Realty NoCo

    Source: IRES as distributed by MLS GRID,MLS#: 995717MLS Logo

    Facts & features

    Interior

    Bedrooms & bathrooms
    • Bedrooms: 4
    • Bathrooms: 4
    • Full bathrooms: 1
    • 3/4 bathrooms: 3
    • Main level bathrooms: 1
    Primary bedroom
    • Description: Hardwood
    • Features: Full Primary Bath, Luxury Features Primary Bath
    • Level: Upper
    • Area: 266 Square Feet
    • Dimensions: 14 x 19
    Bedroom 2
    • Description: Hardwood
    • Level: Upper
    • Area: 176 Square Feet
    • Dimensions: 11 x 16
    Bedroom 3
    • Description: Hardwood
    • Level: Upper
    • Area: 224 Square Feet
    • Dimensions: 14 x 16
    Bedroom 4
    • Description: Carpet
    • Level: Basement
    • Area: 140 Square Feet
    • Dimensions: 14 x 10
    Dining room
    • Description: Hardwood
    • Level: Main
    • Area: 260 Square Feet
    • Dimensions: 13 x 20
    Kitchen
    • Description: Hardwood
    • Level: Main
    • Area: 171 Square Feet
    • Dimensions: 9 x 19
    Laundry
    • Description: Tile
    • Level: Main
    • Area: 70 Square Feet
    • Dimensions: 10 x 7
    Living room
    • Description: Hardwood
    • Level: Main
    • Area: 490 Square Feet
    • Dimensions: 14 x 35
    Recreation room
    • Description: Concrete
    • Level: Basement
    • Area: 459 Square Feet
    • Dimensions: 17 x 27
    Heating
    • Baseboard
    Cooling
    • Ceiling Fan(s)
    Appliances
    • Included: Gas Range, Dishwasher, Refrigerator, Microwave, Disposal
    • Laundry: Washer/Dryer Hookup
    Features
    • Separate Dining Room, Pantry, Walk-In Closet(s), Kitchen Island
    • Flooring: Wood
    • Doors: French Doors, 6-Panel Doors
    • Windows: Wood Frames
    • Basement: Full,Partially Finished
    • Has fireplace: Yes
    • Fireplace features: Family Room
    Interior area
    • Total structure area: 2,502
    • Total interior livable area: 3,459 sqft
    • Finished area above ground: 2,502

    Property

    Parking
    • Total spaces: 2
    • Parking features: Oversized
    • Attached garage spaces: 2
    • Details: Attached
    Features
    • Levels: Two
    • Stories: 2
    • Patio & porch: Patio
    • Exterior features: Sprinkler System
    • Spa features: Bath
    • Fencing: Partial,Fenced
    • Has view: Yes
    • View description: City
    Lot
    • Size: 10,500 sqft
    • Features: Evergreen Trees, Deciduous Trees
    Details
    • Additional structures: Storage
    • Parcel number: R0060089
    • Zoning: NCL
    • Special conditions: Private Owner
    • Other equipment: TV Antenna

    Construction

    Type & style
    • Home type: SingleFamily
    • Architectural style: Colonial
    • Property subtype: Single Family Residence
    Materials
    • Frame, Wood Siding, Wood Shingle, Painted/Stained
    • Roof: Composition,Rubber,Flat
    Condition
    • New construction: No
    • Year built: 1923

    Utilities & green energy

    • Electric: City of FTC
    • Gas: Xcel Energy
    • Sewer: Public Sewer
    • Water: City
    • Utilities for property: Natural Gas Available, Electricity Available
    Green energy
    • Energy efficient items: Sun Space, Southern Exposure, Windows, High Efficiency Furnace

    Community & neighborhood

    Security
    • Security features: Fire Alarm, Security Gate
    Location
    • Region: Fort Collins
    • Subdivision: Old Town, Moores L C

    Other

    Other facts
    • Listing terms: Cash,Conventional,VA Loan
    • Road surface type: Asphalt

    Price history

    DateEventPrice
    11/3/2023Sold$1,300,000-7%$376/sqft
    Source: IRES as distributed by MLS GRID #995717 Report a problem
    10/17/2023Pending sale$1,397,400$404/sqft
    Source: REcolorado as distributed by MLS GRID #IR995717 Report a problem
    9/28/2023Price change$1,397,400-0.2%$404/sqft
    Source: IRES as distributed by MLS GRID #995717 Report a problem
    9/8/2023Listed for sale$1,399,900+194.7%$405/sqft
    Source: IRES as distributed by MLS GRID #995717 Report a problem
    11/23/2011Listing removed$475,000$137/sqft
    Source: RE/MAX Advanced Inc. #634883 Report a problem
    10/7/2011Listed for sale$475,000-2.1%$137/sqft
    Source: RE/MAX Advanced Inc. #634883 Report a problem
    6/6/2011Sold$485,250+2.2%$140/sqft
    Source: Public Record Report a problem
    12/10/2010Price change$475,000-2.1%$137/sqft
    Source: RE/MAX Advanced Inc. #634883 Report a problem
    9/24/2010Price change$485,000-1%$140/sqft
    Source: RE/MAX Advanced Inc. #634883 Report a problem
    7/22/2010Price change$490,000-1.8%$142/sqft
    Source: RE/MAX Advanced Inc. #634883 Report a problem
    3/30/2010Price change$499,000-3.1%$144/sqft
    Source: RE/MAX Advanced Inc. #600099 Report a problem
    5/31/2009Listed for sale$515,000$149/sqft
    Source: RE/MAX Advanced Inc. #600099 Report a problem

    Public tax history

    YearProperty taxesTax assessment
    2024$5,416 -4.1%$60,133 +4.6%
    2023$5,646 -1%$57,469 -3.9%
    2022$5,705 -2.8%$59,791 -2.8%
    2021$5,868 -0.4%$61,511 -1.9%
    2020$5,894 +21%$62,720 -0.7%
    2019$4,870 $63,158 +18.2%
    2018$4,870 $53,438
    2017$4,870 +0.3%$53,438 +16.4%
    2016$4,854 +16.7%$45,897 0%
    2015$4,160 +13.8%$45,900 +14.5%
    2014$3,655 $40,070
    2013-- $40,070 +0.3%
    2012-- $39,950
    2011-- $39,950 +7.1%
    2010-- $37,300 -0.9%
    2009-- $37,630 +17.9%
    2008-- $31,920
    2007-- $31,920 +17.9%
    2006-- $27,070
    2005-- $27,070 +6.7%
    2004-- $25,370 -2.2%
    2002-- $25,940
    2001-- $25,940

    Find assessor info on the county website

    Neighborhood: Historic Fort Collins High School

    Nearby schools

    GreatSchools rating
    Schools provided by the listing agent
    • Elementary: Laurel
    • Middle: Lesher
    • High: Ft Collins

    Source: IRES as distributed by MLS GRID. This data may not be complete. We recommend contacting the local school district to confirm school assignments for this home.

    Get a cash offer in 3 minutes
    Find out how much your home could sell for in as little as 3 minutes with a no-obligation cash offer.
    Estimated market value
    $1,397,800
    Get a cash offer in 3 minutes
    Find out how much your home could sell for in as little as 3 minutes with a no-obligation cash offer.
    Estimated market value
    $1,397,800