Skip main navigation
Off market
  • $2,888,800

    120 Bufflehead Dr, Johns Island, SC 29455

    4beds
    4baths
    3,393sqft
    SingleFamily
    Built in 2005
    0.35 Acres Lot
    $2,888,800 Zestimate®
    $851/sqft
    $5,348 Estimated rent

    Home value

    $2,888,800

    $2.60M - $3.21M

    $5,348/mo

    Zestimate® history
    Loading
    Loading...

    Owner options

    List your home for rent

    $5,348/mo

    Rent Zestimate®

    Find your next renter with Zillow Rental Manager. Plus, with online applications, you can quickly screen prospective tenants – for free.

    Learn more

    $5,348/mo

    Rent Zestimate®

    Refinance and save

    $13,007/mo

    Est. payment

    Refinancing to a lower rate could help reduce your monthly payments and save thousands over the life of the loan.

    See today's rates

    $13,007/mo

    Est. payment

    Explore your selling options

    Work with a Zillow partner agent

    Leverage their expertise and Zillow's premium Showcase listings to get your home seen by more buyers.

    Get started

    List with your own agent

    Get your home in front of millions of buyers by listing it on Zillow.

    Learn how to do it

    Sell it yourself

    Take full control of how buyers see your home on Zillow by listing For Sale by Owner (FSBO).

    List your home

    What's special

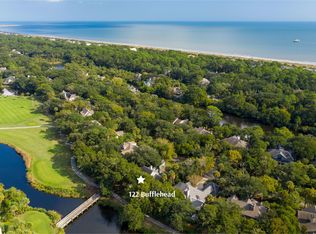
    Located within the private Vanderhorst Plantation past the second security, this residence is situated on one of Kiawah???s most desirable streets, Bufflehead Drive. Views from the home???s two-floors, expansive rear deck, and octagonal screened porch extend out across the 16th tee of Osprey Point towards the quiet lagoon waters. Lush greenery and foliage, including palms, towering pines, and oaks, embrace the residence and provide privacy from the golf course and neighboring homes.The inviting front entrance features a wrap-around driveway to the under home garage, shingle-style exterior, and welcoming covered porch by the front door. Inside, a towering two-story foyer beckons you inside 120 Bufflehead Drive.The design of the home incorporates an open floorplan on the first level. The living room, dining area, and kitchen are all open to create comfortable and casual shared spaces for the home???s occupants and guests. Hardwood floors and crown molding are found throughout, and the living area features a marble-surround gas fireplace and built-in shelves.The fully equipped kitchen has granite countertops, a spacious center island with storage, and custom cabinets with matching-panel refrigerator. There are two dining areas: the casual breakfast nook open to the kitchen and the formal dining room at the front of the home.From the great room, there???s access to the expansive rear deck with great views. An additional outdoor living space is the large octagonal screened porch, perfect for a morning cup of coffee or dining al fresco.The first floor master suite is convenient for one level living. It is bright and airy with hardwood floors, tall ceilings, and a glass door leading to the deck. The master bath features tile floors and tile-surround garden tub, a standalone showers, and his-and-hers sinks at the vanity.Three additional bedrooms are found on the second floor. Two share a Jack-and-Jill bath, and the third boasts its own private bath. All featured large closets.Additional highlights of the residence include a study and great storage spaces including numerous closets, attic spaces, and the garage. This home is also available fully furnished??

    This property is off market, which means it's not currently listed for sale or rent on Zillow. This may be different from what's available on other websites or public sources.
    Facts & features

    Interior

    Bedrooms & bathrooms
    • Bedrooms: 4
    • Bathrooms: 4
    Heating
    • Heat pump
    Features
    • Has fireplace: Yes
    Interior area
    • Total interior livable area: 3,393 sqft

    Property

    Features
    • Exterior features: Other
    Lot
    • Size: 0.35 Acres
    Details
    • Parcel number: 2641100029

    Construction

    Type & style
    • Home type: SingleFamily
    Materials
    • Roof: Other
    Condition
    • Year built: 2005

    Community & HOA

    Location
    • Region: Johns Island

    Financial & listing details

    • Price per square foot: $851/sqft
    • Tax assessed value: $2,506,300
    • Annual tax amount: $22,685

    Price history

    DateEventPrice
    5/6/2013Sold$1,387,500-7.2%$409/sqft
    Source: Public Record Report a problem
    4/5/2013Pending sale$1,495,000$441/sqft
    Source: Kiawah Island Real Estate #4280120002 Report a problem
    10/20/2012Listed for sale$1,495,000+406.8%$441/sqft
    Source: Kiawah Island Real Estate #4280120002 Report a problem
    6/13/2003Sold$295,000$87/sqft
    Source: Public Record Report a problem

    Public tax history

    YearProperty taxesTax assessment
    2025$22,685 +10.7%$96,950 +15%
    2024$20,483 +3.7%$84,300
    2023$19,761 +6.1%$84,300 +2.3%
    2022$18,621 +1.2%$82,380
    2021$18,404 +1.4%$82,380
    2020$18,148 $82,380 +4.6%
    2019$18,148 $78,780
    2017$18,148 +5.3%$78,780
    2016$17,228 +4.1%$78,780
    2015$16,554 +5.6%$78,780
    2014$15,682 --
    2011$15,682 -4.9%--
    2010$16,490 0%$85,560
    2009$16,498 +3.5%$85,560
    2008$15,942 +10.5%$85,560
    2006$14,432 +253%$85,560 +250.4%
    2005$4,088 -25.4%$24,420 -12.1%
    2004$5,476 +1.4%$27,780
    2003$5,401 +4.6%$27,780
    2002$5,165 +192.2%$27,780 +256.2%
    2000$1,768 $7,800
    Find assessor info on the county website

    Neighborhood: 29455

    Nearby schools

    GreatSchools rating
    Get a cash offer in 3 minutes
    Find out how much your home could sell for in as little as 3 minutes with a no-obligation cash offer.
    Estimated market value
    $2,888,800
    Get a cash offer in 3 minutes
    Find out how much your home could sell for in as little as 3 minutes with a no-obligation cash offer.
    Estimated market value
    $2,888,800