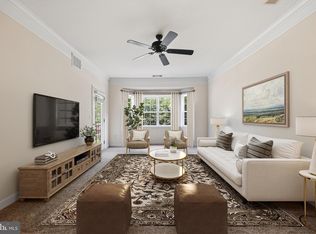
*** 55 AND OVER COMMUNITY ***- offering a beautifully maintained 3rd floor level 2 bed/2 bath elevator condo. Investor alert! This unit is in an owner-occupied building but this unit is an exception and can be rented. Fantastic kitchen that flows to the living room - you'll love to cook here. Kitchen opens to the large dining/family room with a huge window that brings in tons of natural light. Enjoy your own outdoor space with your own private balcony off the family room. Laundry in unit! The primary bedroom has an en-suite bathroom with walk-in shower, and large walk-in-closet. Bedroom 2 is a good size and also opens to the balcony. The building has a secure entrance, beautiful welcoming lobby with a fire place, exercise room, reading room/library and a gathering/party room with some kitchen facilities for meeting with friends. The gardens are very inviting with lots of areas to sit or even to practice your golf putting. Pool membership may be available. Easy access to amazing shopping, restaurants, and entertainment. And downtown Frederick is just moments away. Call this home today!
For sale
$270,000
120 Burgess Hill Way APT 308, Frederick, MD 21702
2beds
1,200sqft
Condominium
Built in 2006
-- sqft lot
$268,500 Zestimate®
$225/sqft
$456/mo HOA
What's special
Secure entranceLarge walk-in-closetLaundry in unit
- 18 days
- 226
- 20
Likely to sell faster than
Zillow last checked:
Listing updated:
Listed by:
Liz Burrow 301-788-6076,
Keller Williams Realty Centre 240-309-6000,
Listing Team: Delta Home Group, Co-Listing Agent: Katie Milne 240-703-2949,
Keller Williams Realty Centre
Source: Bright MLS,MLS#: MDFR2087158
Facts & features
Interior
Bedrooms & bathrooms
- Bedrooms: 2
- Bathrooms: 2
- Full bathrooms: 2
- Main level bathrooms: 2
- Main level bedrooms: 2
Rooms
- Room types: Living Room, Primary Bedroom, Bedroom 2, Kitchen, Primary Bathroom, Full Bath
Primary bedroom
- Level: Main
Bedroom 2
- Level: Main
Primary bathroom
- Level: Main
Other
- Level: Main
Kitchen
- Level: Main
Living room
- Level: Main
Heating
- Forced Air, Electric
Cooling
- Central Air, Electric
Appliances
- Included: Dishwasher, Dryer, Microwave, Oven/Range - Electric, Refrigerator, Washer, Water Heater, Electric Water Heater
- Laundry: Dryer In Unit, Washer In Unit, In Unit
Features
- Bathroom - Walk-In Shower, Bathroom - Tub Shower, Ceiling Fan(s), Combination Dining/Living, Combination Kitchen/Dining, Combination Kitchen/Living, Entry Level Bedroom, Kitchen Island, Primary Bath(s), Pantry, Walk-In Closet(s)
- Flooring: Carpet, Hardwood, Wood
- Has basement: No
- Has fireplace: No
Interior area
- Total structure area: 1,200
- Total interior livable area: 1,200 sqft
- Finished area above ground: 1,200
- Finished area below ground: 0
Property
Parking
- Parking features: Parking Lot
Accessibility
- Accessibility features: None
Features
- Levels: One
- Stories: 1
- Exterior features: Balcony
- Pool features: Community
Details
- Additional structures: Above Grade, Below Grade
- Parcel number: 1102455536
- Zoning: RESIDENTIAL
- Special conditions: Standard
Construction
Type & style
- Home type: Condo
- Architectural style: Other
- Property subtype: Condominium
- Attached to another structure: Yes
Materials
- Stone, Vinyl Siding
Condition
- New construction: No
- Year built: 2006
Utilities & green energy
- Sewer: Public Sewer
- Water: Public
Community & HOA
Community
- Condo and coop fee: $456 monthly
- Subdivision: Mill Crossing
HOA
- Has HOA: No
- Amenities included: Common Grounds, Community Center, Elevator(s), Fitness Center, Jogging Path, Party Room, Picnic Area, Pool Mem Avail, Putting Green, Security
- Services included: Custodial Services Maintenance, Maintenance Structure, Insurance, Lawn Care Front, Lawn Care Rear, Maintenance Grounds, Management, Sewer, Snow Removal, Trash
- HOA name: Mill Crossing
Location
- Region: Frederick
Financial & listing details
- Price per square foot: $225/sqft
- Tax assessed value: $210,000
- Annual tax amount: $3,833
- Date on market: 8/20/2026
- Listing agreement: Exclusive Right To Sell
- Ownership: Condominium
Estimated market value
$268,500
$255,000 - $282,000
$1,825/mo
Price history
| Date | Event | Price |
|---|---|---|
| 8/20/2026 | Listed for sale | $270,000+80%$225/sqft |
Source:  Bright MLS #MDFR2087158 Report a problem Bright MLS #MDFR2087158 Report a problem | ||
| 6/14/2013 | Sold | $150,000-3.2%$125/sqft |
Source: Public Record Report a problem | ||
| 5/17/2013 | Pending sale | $154,900$129/sqft |
Source: Bach & Associates, Inc. #FR8068612 Report a problem | ||
| 5/8/2013 | Price change | $154,900-8.8%$129/sqft |
Source: Bach & Associates, Inc. #FR8068612 Report a problem | ||
| 5/2/2013 | Listed for sale | $169,900-41.2%$142/sqft |
Source: Bach & Associates, Inc. #FR8068612 Report a problem | ||
| 12/27/2006 | Sold | $288,950$241/sqft |
Source: Public Record Report a problem | ||
Public tax history
| Year | Property taxes | Tax assessment |
|---|---|---|
| 2025 | $3,882 -95.4% | $210,000 +4.1% |
| 2024 | $84,700 +2337% | $201,667 +4.3% |
| 2023 | $3,476 +4.9% | $193,333 +4.5% |
| 2022 | $3,314 +7.7% | $185,000 +7.8% |
| 2021 | $3,078 +8.9% | $171,667 |
| 2020 | $2,827 +9.3% | -- |
| 2019 | $2,588 +1.2% | $145,000 +1.2% |
| 2018 | $2,557 +50.5% | $143,333 -1.1% |
| 2017 | $1,699 -43.6% | $145,000 +3.6% |
| 2016 | $3,016 | $140,000 |
| 2015 | $3,016 | $140,000 |
| 2014 | $3,016 | $140,000 -21.8% |
| 2013 | -- | $179,000 |
| 2012 | -- | $179,000 |
| 2011 | -- | $179,000 -30.4% |
| 2010 | -- | $257,000 +4.3% |
| 2009 | -- | $246,332 +4.5% |
| 2008 | -- | $235,666 +4.7% |
| 2007 | -- | $225,000 |
Find assessor info on the county website
Monthly payment
Est. payment
Payment breakdown
Explore the cost of this home by adjusting the details. Changes won't be saved.Climate risks
Neighborhood: 21702
Nearby schools
Schools provided by the listing agent
- Elementary: Lincoln
- Middle: West Frederick
- High: Frederick
- District: Frederick County Public Schools
Source: Bright MLS. This data may not be complete. We recommend contacting the local school district to confirm school assignments for this home.
- $235,0002 bd2 ba1.1k sqft120 Burgess Hill Way APT 115, Frederick, MD 21702Sold

- $249,8992 bd2 ba1.1k sqft120 Burgess Hill Way APT 207, Frederick, MD 21702For Sale
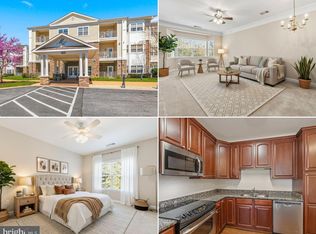
- $260,0002 bd2 ba1.1k sqft120 Burgess Hill Way APT 303, Frederick, MD 21702Sold
- $255,0002 bd2 ba1.1k sqft120 Burgess Hill Way APT 117, Frederick, MD 21702Sold

Similar homes
- $249,8992 bd2 ba1.1k sqftMill Crossing, Frederick, MD 21702For Sale
 MLS ID #MDFR2055690, Raymond Miller, RE/MAX Realty Plus. Bright MLS
 - $279,9992 bd2 ba1.2k sqftEcho Glen, Frederick, MD 21702For Sale
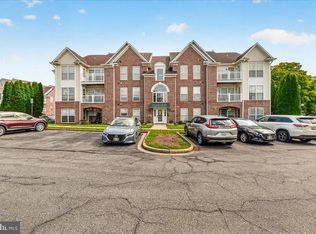 MLS ID #MDFR2085304, Lisa Hildebrandt, Charis Realty Group. Bright MLS
 - $269,9002 bd2 ba1.3k sqft2402 Ellsworth Way APT 2A, Frederick, MD 21702For Sale
 MLS ID #MDFR2086190, Wivine Bukasa, Purpose One Realty. Bright MLS
 - $235,0002 bd2 ba1k sqft609 Himes Ave APT 110, Frederick, MD 21703For Sale
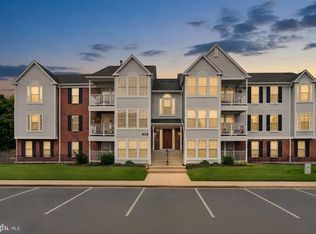 MLS ID #MDFR2088942, Salar Hakimi, Samson Properties. Bright MLS
 - $284,9002 bd2 ba1.2k sqft2506 Coach House Way APT 3C, Frederick, MD 21702For SaleMLS ID #MDFR2085310, Kurtis Toppert, Keller Williams Realty Centre. Bright MLS
- $275,0002 bd2 ba1.3k sqftRidgeview, Frederick, MD 21702For SaleMLS ID #MDFR2081586, Vicki Reyes, RE/MAX Realty Centre, Inc.. Bright MLS
- $259,0002 bd2 ba1k sqft500 Leahy Ct #1L, Frederick, MD 21703For SaleMLS ID #MDFR2086546, Mandy Kaur, Redfin Corp. Bright MLS
- $285,0002 bd2 ba1.1k sqft501 Patton Cir #6K, Frederick, MD 21703For SaleMLS ID #MDFR2086358, Nick Waldner, Keller Williams Realty Centre. Bright MLS
- $299,9002 bd2 ba1.3k sqftRidgeview Ii, Frederick, MD 21702For SaleMLS ID #MDFR2085988, Garrett Adler, LPT Realty, LLC. Bright MLS
- $244,9002 bd2 ba1.1k sqft2104 Whitehall Rd Unit 2B, Frederick, MD 21702For SaleMLS ID #MDFR2078626, Dan Hozhabri, Keller Williams Realty Centre. Bright MLS
- $242,9002 bd2 ba1k sqft2112 Whitehall Rd Unit 2C, Frederick, MD 21702For SaleMLS ID #MDFR2083646, Nicholas Carras, RE/MAX Results. Bright MLS
- $239,9972 bd2 ba960 sqftOld Farm Station, Frederick, MD 21702For SaleMLS ID #MDFR2085448, Eric Verdi, IMPACT Maryland Real Estate. Bright MLS
- $325,0003 bd3 ba1.3k sqft111 Boxgrove Way, Frederick, MD 21702For SaleMLS ID #MDFR2086764, Sean Brink, Samson Properties. Bright MLS
- $284,9002 bd2 ba1k sqftStuart Mechanic, Frederick, MD 21703For SaleMLS ID #MDFR2087090, Becky Richmond, Redfin Corp. Bright MLS
- $279,9002 bd2 ba1.3k sqftBallenger Crk Cn, Frederick, MD 21703For SaleMLS ID #MDFR2082560, ALLIE VASQUEZ, Charis Realty Group. Bright MLS
- $285,0002 bd2 ba1.3k sqft595 Cawley Dr #4-2A, Frederick, MD 21703For SaleMLS ID #MDFR2081778, Rich Phillips, Northrop Realty. Bright MLS
- $349,9003 bd3 ba1.3k sqft125 Heathfield Dr, Frederick, MD 21702For SaleMLS ID #MDFR2086660, Matt Patterson, Long & Foster Real Estate, Inc.. Bright MLS
- $299,9002 bd2 ba1.5k sqftFairfield, Frederick, MD 21701For SaleMLS ID #MDFR2070408, Mike Hansell, RE/MAX Results. Bright MLS
- $209,9003 bd1 ba1.5k sqft5607 Old National Pike, Frederick, MD 21702For SaleMLS ID #MDFR2086770, Jill Carney, Mackintosh, Inc.. Bright MLS
- $294,9003 bd2 ba1k sqftAudubon Terrace Villas, New Market, MD 21774For SaleMLS ID #MDFR2088932, Trish Mills, Charis Realty Group. Bright MLS
