Got the househunting BLAHS? 120 Burnside Drive Hastings on Hudson is the cure! Welcome to a magical retreat, a 1928 Tudor tucked in Shado-Lawn, on a quiet private lot with room to PLAY! Same-same pics blurring in your mind? Feast your eyes HERE - colorful custom updates talk to original details in the living, dining, and sunroom (incl great stone hearth, hardwood floors, built in bookshelves & window seat). 4 bedrooms & 1.5 baths, full basement with large storage capacity, a newly poured back patio and fenced in yard large enough for a block party, say it all: This house was built for good times. Bonus: Huge usable yard makes it possible to expand house without giving up green space. Close to park, schools, Village shops, trails, and the Rivertowns' vibrant music/arts scene, Farmers Market, and more. Come join the fun! Additional Information: Amenities:Storage,ParkingFeatures:1 Car Attached,
Sold for $929,000
$929,000
120 Burnside Drive, Hastings-on-Hudson, NY 10706
4beds
1,812sqft
Single Family Residence, Residential
Built in 1928
0.26 Acres Lot
$1,188,100 Zestimate®
$513/sqft
$5,425 Estimated rent
Home value
$1,188,100
$1.09M - $1.31M
$5,425/mo
Zestimate® history
Owner options
List your home for rent
$5,425/mo
Rent Zestimate®
Find your next renter with Zillow Rental Manager. Plus, with online applications, you can quickly screen prospective tenants – for free.
$5,425/mo
Rent Zestimate®
Refinance and save
$6,214/mo
Est. payment
Refinancing to a lower rate could help reduce your monthly payments and save thousands over the life of the loan.
$6,214/mo
Est. payment
Explore your selling options
Work with a Zillow partner agent
Leverage their expertise and Zillow's premium Showcase listings to get your home seen by more buyers.
Get startedList with your own agent
Get your home in front of millions of buyers by listing it on Zillow.
Learn how to do itSell it yourself
Take full control of how buyers see your home on Zillow by listing For Sale by Owner (FSBO).
List your homeWhat's special
Zillow last checked:
Listing updated:
Listed by:
Patty Anker 917-543-3966,
Julia B Fee Sothebys Int. Rlty 914-295-3500
Bought with:
Sheri H. Wolfe, 10401217044
Berkshire Hathaway HS NY Prop
Source: OneKey® MLS as distributed by MLS GRID,MLS#: H6306651
Facts & features
Interior
Bedrooms & bathrooms
- Bedrooms: 4
- Bathrooms: 2
- Full bathrooms: 1
- 1/2 bathrooms: 1
Heating
- Hot Water
Cooling
- Has cooling: Yes
Appliances
- Included: Convection Oven, Cooktop, Dishwasher, Dryer, Microwave, Stainless Steel Appliance(s), Washer, Gas Water Heater
Features
- Bidet, Eat-in Kitchen, Entrance Foyer, Formal Dining, Open Kitchen
- Flooring: Hardwood
- Basement: Full,See Remarks
- Attic: Pull Stairs
- Number of fireplaces: 1
Interior area
- Total structure area: 1,812
- Total interior livable area: 1,812 sqft
Property
Parking
- Total spaces: 1
- Parking features: Attached
Features
- Levels: Two
- Stories: 2
- Patio & porch: Patio
- Fencing: Fenced
Lot
- Size: 0.26 Acres
- Features: Cul-De-Sac, Level, Near Public Transit, Near School, Near Shops, Sloped
Details
- Parcel number: 2607004110001080000013
Construction
Type & style
- Home type: SingleFamily
- Architectural style: Tudor
- Property subtype: Single Family Residence, Residential
Materials
- Stucco
Condition
- Year built: 1928
Utilities & green energy
- Sewer: Public Sewer
- Water: Public
- Utilities for property: Trash Collection Public
Community & HOA
HOA
- Has HOA: No
- Amenities included: Park
Location
- Region: Hastings On Hudson
Financial & listing details
- Price per square foot: $513/sqft
- Tax assessed value: $740,300
- Annual tax amount: $20,424
- Date on market: 6/20/2024
- Listing agreement: Exclusive Right To Sell
- Exclusions: See Remarks
Price history
| Date | Event | Price |
|---|---|---|
| 8/28/2024 | Sold | $929,000$513/sqft |
Source:  OneKey® MLS as distributed by MLS GRID #H6306651 Report a problem OneKey® MLS as distributed by MLS GRID #H6306651 Report a problem | ||
| 6/20/2024 | Pending sale | $929,000$513/sqft |
Source: OneKey® MLS as distributed by MLS GRID #H6306651 Report a problem | ||
| 6/14/2024 | Listing removed | -- |
Source: OneKey® MLS as distributed by MLS GRID #H6306651 Report a problem | ||
| 6/6/2024 | Price change | $929,000-4.1%$513/sqft |
Source: OneKey® MLS as distributed by MLS GRID #H6306651 Report a problem | ||
| 5/15/2024 | Listed for sale | $969,000+17.5%$535/sqft |
Source: OneKey® MLS as distributed by MLS GRID #H6306651 Report a problem | ||
| 11/21/2020 | Listing removed | $825,000$455/sqft |
Source: Compass Greater NY, LLC #H6074841 Report a problem | ||
| 10/26/2020 | Price change | $825,000-6.1%$455/sqft |
Source: Compass Greater NY, LLC #H6074841 Report a problem | ||
| 10/16/2020 | Price change | $879,000-2.2%$485/sqft |
Source: Compass Greater NY, LLC #H6074841 Report a problem | ||
| 10/3/2020 | Listed for sale | $899,000$496/sqft |
Source: Compass Greater NY, LLC #H6074841 Report a problem | ||
Public tax history
| Year | Property taxes | Tax assessment |
|---|---|---|
| 2025 | -- | $892,000 +10% |
| 2024 | -- | $811,000 +9.6% |
| 2023 | -- | $740,300 +7.5% |
| 2022 | -- | $688,400 +6% |
| 2021 | -- | $649,400 -14% |
| 2020 | -- | $755,500 |
| 2019 | -- | $755,500 +2.8% |
| 2018 | -- | $734,900 +2.9% |
| 2017 | -- | $714,300 +4% |
| 2016 | -- | $686,800 +3458.5% |
| 2015 | $14,598 | $19,300 |
| 2014 | $14,598 | $19,300 |
| 2013 | $14,598 | $19,300 |
| 2012 | -- | $19,300 |
| 2011 | -- | $19,300 |
| 2010 | -- | $19,300 |
| 2009 | -- | $19,300 |
| 2008 | -- | $19,300 |
| 2007 | -- | $19,300 |
| 2006 | -- | $19,300 |
| 2005 | -- | $19,300 |
| 2004 | -- | $19,300 |
| 2003 | -- | $19,300 |
| 2002 | -- | $19,300 |
| 2001 | -- | $19,300 |
| 2000 | -- | $19,300 |
| 1999 | -- | $19,300 |
Find assessor info on the county website
Neighborhood: 10706
Nearby homes
- $2,820,0005 bd5 ba4.3k sqft1 Burnside Dr, Hastings On Hudson, NY 10706Off Market
- $1,990,1005 bd3 ba2.7k sqft104 Burnside Dr, Hastings On Hudson, NY 10706Off Market

- $2,566,3005 bd5 ba4.3k sqft1 Burnside Pl, Hastings On Hudson, NY 10706Off Market

- $1,819,5005 bd2 ba3k sqft100 Burnside Dr, Hastings On Hudson, NY 10706Off Market
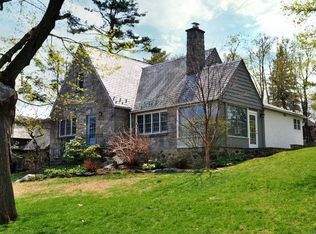
- $1,498,400-- bd1 ba2.3k sqft77 Burnside Dr, Hastings On Hudson, NY 10706Off Market
- $1,525,8004 bd4 ba2.6k sqft79 Burnside Dr, Hastings On Hudson, NY 10706Off Market
- $6,400-- bd2 ba2.1k sqft79 Burnside Dr, Hastings On Hudson, NY 10706Off Market
- $1,374,4004 bd3 ba2k sqft2 Burnside Pl, Hastings On Hudson, NY 10706Off Market
Nearby schools
GreatSchools rating
- 6/10Farragut Middle SchoolGrades: 5-8Distance: 0.3 mi
- 9/10Hastings High SchoolGrades: 9-12Distance: 0.3 mi
- 10/10Hillside Elementary SchoolGrades: K-5Distance: 0.6 mi
Schools provided by the listing agent
- Elementary: Hillside Elementary School
- Middle: Farragut Middle School
- High: Hastings High School
Source: OneKey® MLS as distributed by MLS GRID. This data may not be complete. We recommend contacting the local school district to confirm school assignments for this home.
Get a cash offer in 3 minutes
Find out how much your home could sell for in as little as 3 minutes with a no-obligation cash offer.
Estimated market value
$1,188,100
Get a cash offer in 3 minutes
Find out how much your home could sell for in as little as 3 minutes with a no-obligation cash offer.
Estimated market value
$1,188,100
- New York
- Westchester County
- Hastings on Hudson
- 10706
- 120 Burnside Drive
Nearby cities
Nearby neighborhoods
Nearby zip codes
Other Hastings on Hudson Topics
- Apartments for Rent in 10706
- Houses for Sale in 10706
- Houses for Rent in 10706
- 10706 Real Estate
- Hastings on Hudson Condos
- Houses for Sale in Hastings on Hudson
- Newest Listings in Hastings on Hudson
- Hastings on Hudson Home Values
- Hastings on Hudson Real Estate Agents
- Hastings on Hudson Refinance
- Hastings on Hudson Mortgage Rates
