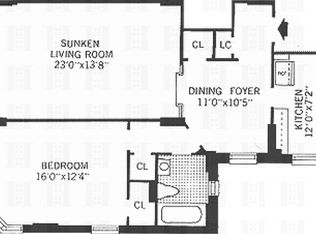
Castle Village 3 Bed, 2 Bath COMBO! This is what you have been waiting for -- magnificent fully gut-renovated 3 Bed, 2 Bath high floor combo home with in-home Laundry Room and office nook! Each element and detail lovingly chosen to maximize flow, storage, function and elegance. From expanded doorways to built-in storage to each fixture, you will appreciate the smart and stylish features of this bright airy space. Renovation details include: skim coated and painted walls throughout, new baseboards, picture molding removed for clean lines, all metal surfaces stripped and painted (radiators, hinges, door frames), upgraded electrical wiring and load panels, CAT6 ethernet cable routed to each room, cable wires routed to select rooms, ceiling fans, and beautiful oak herringbone floors throughout. The layout puts the Primary bedroom at the opposite end from the other two bedrooms -- great separation for privacy. The spacious Primary has an added walk-in closet with closet built-ins, wall sconces, and an office nook -- perfect for your work-at-home needs. The hallway separating this bedroom wing from the rest of the home boasts built-in storage space, track lighting and a coveted windowed Laundry/Utility Room with sink, wood cabinets, and Washer and Dryer. The Chef will enjoy this expanded Kitchen workspace next to the generous Dining Area, sizable enough for a fully expanded table seating up to 10! Windowed Kitchen has been enlarged/widened from the standard galley. Features of this sophisticated workspace include Luxor wood cabinetry and soft-close drawers, Silestone countertops, double-basin stainless sink, and track lighting above and under-cabinet LED lighting. Stainless appliances include KitchenAid Refrigerator, Gas Range and Microwave (2012), and Bosch Dishwasher (2021). The oversized Living Room with glorious panoramic views of the Hudson River and full downtown skyline also has an enlarged doorway and added wall sconces. Both bathrooms have been gut renovated with tasteful Kohler tub and toilet, large medicine cabinets for great storage, sophisticated overhead lighting and LED strip for soft night lighting. There is an on-going Capital Assessment in place of $ 118.65/m and also a High Speed Internet charge of $ 20/m for this combo home. Castle Village amenities are legendary. Perched above the Hudson River on 7 ½ acres of lush garden grounds with walking paths, outdoor playground, community garden plots, herb garden, picnic areas, many benches to enjoy the magnificent sunsets. State of the art Gym (with full river views to inspire a great workout), Indoor Playspace, Roof Decks on ALL buildings, Garage, Community Room, Laundry Room in each Building, Storage Cages, Bike Storage, Live-In Super, Management Office On-Site, Doormen, Porters, Handymen - wonderful large staff catering to your needs! Pets ok (one dog per household). This is an ideal location to take advantage of all that the neighborhood offers from shopping to dining (fantastic restaurants moments away) to the many local parks like Fort Tryon Park (Cloisters Museum), Riverside Park (and the Little Red Lighthouse, biking path, tennis courts), Bennett Park, J. Hood Wright Park, etc. - not to mention easy travel options downtown with the A Express subway and buses 1 block away. Welcome home!
This property is not currently displayed as for sale or rent on Zillow. This may be different from what's on other websites or public sources.