Skip main navigation
Off market
  • $627,700

    120 Cabrini Blvd APT 112, New York, NY 10033

    1beds
    900sqft
    Cooperative
    Built in 1939
    -- sqft lot
    $627,700 Zestimate®
    $697/sqft
    $3,089 Estimated rent

    Home value

    $627,700

    $565,000 - $690,000

    $3,089/mo

    Zestimate® history
    Loading
    Loading...

    Owner options

    List your home for rent

    $3,089/mo

    Rent Zestimate®

    Find your next renter with Zillow Rental Manager. Plus, with online applications, you can quickly screen prospective tenants – for free.

    Learn more

    $3,089/mo

    Rent Zestimate®

    Refinance and save

    $5,211/mo

    Est. payment

    Refinancing to a lower rate could help reduce your monthly payments and save thousands over the life of the loan.

    See today's rates

    $5,211/mo

    Est. payment

    Explore your selling options

    Work with a Zillow partner agent

    Leverage their expertise and Zillow's premium Showcase listings to get your home seen by more buyers.

    Get started

    List with your own agent

    Get your home in front of millions of buyers by listing it on Zillow.

    Learn how to do it

    Sell it yourself

    Take full control of how buyers see your home on Zillow by listing For Sale by Owner (FSBO).

    List your home

    What's special

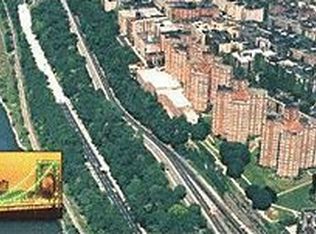
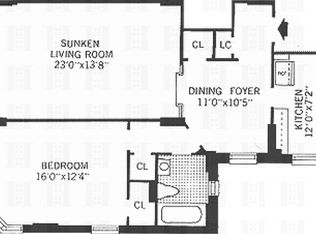
    Floorplan coming! INVITE GUESTS FOR SUNSET ON YOUR TERRACE! Step into this truly stunning apartment and you won't want to leave! The sunsets are marvelous! The panoramic vistas are magnificent--the splendor of the Hudson River; the Palisades--where you can watch the seasons change; the majestic George Washington Bridge. Best of all, you can enjoy all this from your own private terrace. This rarely available Castle Village one-bedroom home is a true gem. Let's look around inside. This unit, bathed in light, with east, south, and west exposures, has has been renovated from top to bottom, with no expense spared. The spacious living room features sturdy, custom-configured Vitsoe shelving and cabinets; modular, so you can arrange or extend to suit your own needs. This room opens onto the terrace where you can find tranquility and smell the roses you've planted yourself. The practical and roomy, windowed kitchen, with adjacent dining area, is a chef's dream. It's outfitted with Eggersmann cabinets from Germany, and Bosch Benchmark appliances. The backsplash is Moroccan mosaic. The floor tiles, also Moroccan, are hand-made and hand-painted. Other enticing touches: Silestone counters; Waterworks faucet, Fios ceiling light. Plus, a cleverly concealed dish-drainer is tucked away in a cabinet above the sink. The airy bedroom, with east and south exposures, has cross ventilation. The four roomy closets throughout the apartment, have custom fittings. Original hardwood, herringbone flooring is in excellent condition,. The windowed bathroom also features a built-in Vitsoe cupboard. Castle Village, one of the most desirable properties in Hudson Heights, abounds with amenities, including the most beautiful gym in these parts. Besides having a wide assortment of equipment, its huge picture windows overlook a flower garden and, you've guessed it, that river view. In addition, there are doormen, seven-plus acres of landscaped gardens, with plenty of seating, where you can enjoy the fresh air. Let's not forget the roof decks for further enjoyment of........well, you get the picture! There is also a playroom and outdoor playground, plus parking garage. This property is convenient to shopping, restaurants, cafes, bars, and public transportation, including the A express train and the M96 express bus. Not to mention proximity to Bennett Park and Fort Tryon Park (with recently renovated dog run). Schedule your appointment right now!

    This property is not currently displayed as for sale or rent on Zillow. This may be different from what's on other websites or public sources.
    Facts & features

    Interior

    Bedrooms & bathrooms
    • Bedrooms: 1
    • Bathrooms: 1
    • Full bathrooms: 1
    Appliances
    • Included: Dishwasher
    Interior area
    • Total interior livable area: 900 sqft

    Property

    Details
    • Parcel number: 0217900101079985112

    Construction

    Type & style
    • Home type: Cooperative
    Condition
    • Year built: 1939

    Community & HOA

    Community
    • Features: Doorman
    HOA
    • Has HOA: Yes
    • HOA fee: $1,817 monthly
    Location
    • Region: New York

    Financial & listing details

    • Price per square foot: $697/sqft

    Price history

    DateEventPrice
    1/4/2016Sold$690,000-2.8%$767/sqft
    Source: Public Record Report a problem
    12/15/2015Listed for sale$710,000$789/sqft
    Source: Douglas Elliman #2151452 Report a problem
    9/4/2015Pending sale$710,000$789/sqft
    Source: Douglas Elliman #2151452 Report a problem
    8/5/2015Price change$710,000+1.6%$789/sqft
    Source: Douglas Elliman #2151452 Report a problem
    7/24/2015Price change$699,000-1.5%$777/sqft
    Source: Douglas Elliman #2151452 Report a problem
    6/23/2015Price change$710,000+4.6%$789/sqft
    Source: Douglas Elliman #2151452 Report a problem
    5/1/2015Listed for sale$679,000+65.6%$754/sqft
    Source: Owner Report a problem
    3/6/2013Sold$410,000$456/sqft
    Source: Public Record Report a problem

    Public tax history

    Tax history is unavailable.
    Find assessor info on the county website

    Neighborhood: Washington Heights

    Nearby schools

    GreatSchools rating