Skip main navigation
Off market
  • Tax assessed value
    $68,253,000

    120 Cabrini Blvd APT 17, New York, NY 10033

    1beds
    890,134sqft
    Cooperative
    Built in 1939
    -- sqft lot
    $-- Zestimate®
    $77/sqft
    $2,692 Estimated rent

    Home value

    Not available

    Estimated sales range

    Not available

    $2,692/mo

    Zestimate® history
    Loading
    Loading...

    Owner options

    List your home for rent

    $2,692/mo

    Rent Zestimate®

    Find your next renter with Zillow Rental Manager. Plus, with online applications, you can quickly screen prospective tenants – for free.

    Learn more

    $2,692/mo

    Rent Zestimate®

    Refinance and save

    $370,653/mo

    Est. payment

    Refinancing to a lower rate could help reduce your monthly payments and save thousands over the life of the loan.

    See today's rates

    $370,653/mo

    Est. payment

    Explore your selling options

    Work with a Zillow partner agent

    Leverage their expertise and Zillow's premium Showcase listings to get your home seen by more buyers.

    Get started

    List with your own agent

    Get your home in front of millions of buyers by listing it on Zillow.

    Learn how to do it

    Sell it yourself

    Take full control of how buyers see your home on Zillow by listing For Sale by Owner (FSBO).

    List your home

    What's special

    Full-time doormanLaundry roomOversized bedroomHerringbone hardwood floorsOne-of-a-kind luxury cooperativeNew windowsWindowed kitchen

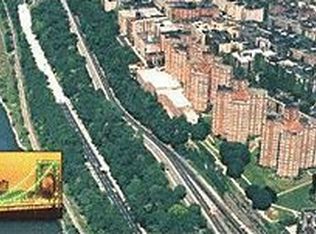
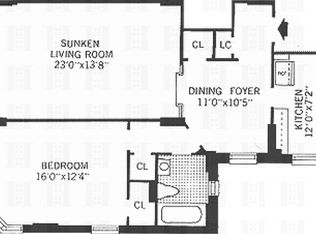
    A HIT IN THE HEIGHTS With its inviting entrance/dining foyer, step-down living room, and oversized bedroom, this sun-filled home provides the opportunity to live in one of the five X-shaped towers of Castle Village. This generously proportioned one bedroom/one bathroom cooperative is conveniently located on the ground floor of one of the distinguished Georgian-style buildings. The gracious layout, with separate wings for living and dining, features both a windowed bathroom and windowed kitchen. Recently updated, the kitchen features a Viking stove, granite countertops and a new refrigerator and dishwasher. The herringbone hardwood floors and French doors are original 1930's details; however, for the 21st Century there are new windows. Throughout the home there is abundant closet space; in fact, the walk-in closet in the bedroom could be converted into an office. Designed by the noted American architect, George Fred Pelham, Jr., and built in 1939, 120 Cabrini Boulevard is one of the five buildings that comprise the one-of-a -kind luxury cooperative, Castle Village. Situated atop Manhattan's highest point, this well maintained complex features 7.5 acres of manicured grounds with walking paths, play areas, community gardens and seated pergolas. This park-like setting provides wonderful opportunities to view the George Washington Bridge and sunsets over the Hudson. Nearby are both Fort Tryon Park and The Cloisters. The multitude of amenities at 120 Cabrini Boulevard includes a resident manager, full-time doorman, porters and handymen, storage cages, bike storage, laundry room and roof deck. Convenient to public transportation, the Castle Village neighborhood has gourmet food stores, restaurants, and charming shops. The building allows 80% financing and is pet friendly.

    This property is not currently displayed as for sale or rent on Zillow. This may be different from what's on other websites or public sources.
    Facts & features

    Interior

    Bedrooms & bathrooms
    • Bedrooms: 1
    • Bathrooms: 1
    • Full bathrooms: 1
    Interior area
    • Total interior livable area: 890,134 sqft

    Property

    Parking
    • Total spaces: 263
    • Parking features: Garage - Attached
    Lot
    • Size: 8.79 Acres
    Details
    • Parcel number: 0217900101702

    Construction

    Type & style
    • Home type: Cooperative
    Condition
    • Year built: 1939

    Community & HOA

    Community
    • Features: Doorman
    HOA
    • Has HOA: Yes
    • HOA fee: $1,640 monthly
    Location
    • Region: New York

    Financial & listing details

    • Price per square foot: $77/sqft
    • Tax assessed value: $68,253,000
    • Annual tax amount: $2,763,131

    Price history

    DateEventPrice
    11/2/2022Listing removed--
    Source: StreetEasy Report a problem
    9/14/2022Listed for sale$599,000-4.2%$1/sqft
    Source: StreetEasy Report a problem
    10/4/2021Listing removed--
    Source: StreetEasy Report a problem
    6/16/2021Price change$625,000-3.7%$1/sqft
    Source: StreetEasy Report a problem
    4/5/2021Price change$649,000-2.4%$1/sqft
    Source: StreetEasy Report a problem
    2/25/2021Price change$665,000-2.9%$1/sqft
    Source: Brown Harris Stevens Report a problem
    1/28/2021Listed for sale$685,000+13%$1/sqft
    Source: Brown Harris Stevens Report a problem
    6/13/2018Sold$606,000$1/sqft
    Source: StreetEasy #S1327462 Report a problem

    Public tax history

    YearProperty taxesTax assessment
    2019$2,763,131 -20%$30,713,850 +1.7%
    2018$3,455,059 $30,200,850 +5.1%
    2017-- $28,723,050
    Find assessor info on the county website

    Neighborhood: Washington Heights

    Nearby schools

    GreatSchools rating