Skip main navigation
Off market
  • $1,217,300

    120 Cabrini Blvd APT 41, New York, NY 10033

    2beds
    1,262sqft
    Cooperative
    Built in 1939
    -- sqft lot
    $1,217,300 Zestimate®
    $965/sqft
    $3,942 Estimated rent

    Home value

    $1,217,300

    $1.11M - $1.34M

    $3,942/mo

    Zestimate® history
    Loading
    Loading...

    Owner options

    List your home for rent

    $3,942/mo

    Rent Zestimate®

    Find your next renter with Zillow Rental Manager. Plus, with online applications, you can quickly screen prospective tenants – for free.

    Learn more

    $3,942/mo

    Rent Zestimate®

    Refinance and save

    $8,532/mo

    Est. payment

    Refinancing to a lower rate could help reduce your monthly payments and save thousands over the life of the loan.

    See today's rates

    $8,532/mo

    Est. payment

    Explore your selling options

    Work with a Zillow partner agent

    Leverage their expertise and Zillow's premium Showcase listings to get your home seen by more buyers.

    Get started

    List with your own agent

    Get your home in front of millions of buyers by listing it on Zillow.

    Learn how to do it

    Sell it yourself

    Take full control of how buyers see your home on Zillow by listing For Sale by Owner (FSBO).

    List your home

    What's special

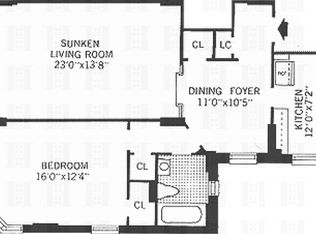
    2/3 Beds, 2 Bath with Panoramic VIEWS & Amenities/Services Galore Views, Space, Amenities, Services - that's Castle Village living. Welcome home to this gracious and spacious home with split 2/3 bedrooms for maximum privacy, 2 baths, and open feel with garden and river views from the moment you cross the threshold. Originally configured as a 3 Bedroom, the Sellers opened up the wall to make full Dining - easily restored to make the third bed (see alternate floorplan). Lovingly restored and in pristine condition, just move in and start the good life. The chef will love all of the light and view while working on beautiful butcher block countertop on one side and custom made stainless steel countertop with integral sink on the other. Appliances include Stainless Samsung Refrigerator with three drawers, bottom freezer, middle can be set to a range of temperatures and is very handy for snacks, top is standard refrigerator, with Ice maker and water dispenser (new in 2020). Bosch gas stove (new in 2020), Stainless Bosch dishwasher, Stainless GE Profile Microwave, lovely neutral clean cabinetry to the ceiling for maximum storage and hard wood flooring stained to match the rest of the home. Shower stall en suite bath in the back bedroom (currently used as Primary) gut renovated to perfection in neutral tones with Duravit washlet toilet. Other full bath is in original but excellent condition. Prewar details abound from the herringbone oak hard wood floors throughout, high Ceilings, plenty of closets, South and West Exposures - fantastic light and air flow all day long. Castle Village amenities are legendary. Perched above the Hudson River on 7 ½ acres of lush garden grounds with walking paths, outdoor playground, community garden plots, herb garden, picnic areas, many benches to enjoy the magnificent sunsets. State of the art Gym(with full river views to inspire a great workout), Indoor Playspace, Roof Decks on ALL buildings, Garage, Community Room, Laundry Room in each Building, Storage Cages, Bike Storage, Live-In Super, Management Office On-Site, Doormen, Porters, Handymen - wonderful large staff catering to your needs! Pets ok(one dog per household). It's only 20 minutes from this urban oasis to Midtown, plus Ft. Tryon Park, Cloisters Museum, Riverside Park and the Little Red Lighthouse, great restaurants and Starbucks nearby. There is an on-going Capital Assessment of $ 43.26/m and the excellent Castle Village High Speed Internet is just $ 10.00/m.

    This property is off market, which means it's not currently listed for sale or rent on Zillow. This may be different from what's available on other websites or public sources.

    Facts & features

    Interior

    Bedrooms & bathrooms
    • Bedrooms: 2
    • Bathrooms: 2
    • Full bathrooms: 2
    Appliances
    • Included: Dishwasher
    Interior area
    • Total interior livable area: 1,262 sqft

    Property

    Details
    • Parcel number: 021790010107998541

    Construction

    Type & style
    • Home type: Cooperative
    Materials
    • Roof: Other
    Condition
    • Year built: 1939

    Community & HOA

    Community
    • Features: Doorman
    HOA
    • Has HOA: Yes
    • HOA fee: $2,062 monthly
    Location
    • Region: New York

    Financial & listing details

    • Price per square foot: $965/sqft

    Price history

    DateEventPrice
    3/2/2022Sold$1,315,000-2.6%$1,042/sqft
    Source: Public Record Report a problem
    10/29/2021Pending sale$1,350,000$1,070/sqft
    Source: StreetEasy Report a problem
    9/6/2021Listed for sale$1,350,000-3.5%$1,070/sqft
    Source: StreetEasy Report a problem
    7/2/2021Listing removed--
    Source: StreetEasy Report a problem
    5/24/2021Price change$1,399,000-2.5%$1,109/sqft
    Source: StreetEasy Report a problem
    3/18/2021Price change$1,435,000-1%$1,137/sqft
    Source: StreetEasy Report a problem
    9/21/2020Listed for sale$1,449,000+52.7%$1,148/sqft
    Source: Compass Report a problem
    7/14/2014Sold$949,000$752/sqft
    Source: Public Record Report a problem
    6/28/2014Pending sale$949,000$752/sqft
    Source: Coldwell Banker Bellmarc Group #9210 Report a problem
    6/28/2014Listed for sale$949,000$752/sqft
    Source: Coldwell Banker Bellmarc Group #9210 Report a problem
    5/21/2014Listing removed$949,000$752/sqft
    Source: Simone Song #1537 Report a problem
    1/29/2014Pending sale$949,000$752/sqft
    Source: Coldwell Banker Bellmarc #W3107230A Report a problem
    1/15/2014Listed for sale$949,000+30.9%$752/sqft
    Source: Simone Song #W3107230A Report a problem
    7/28/2009Sold$725,000$574/sqft
    Source: Public Record Report a problem

    Public tax history

    YearProperty taxesTax assessment
    2010-- --
    2009-- --
    2008-- --
    Find assessor info on the county website

    Neighborhood: Washington Heights

    Nearby schools

    GreatSchools rating