Skip main navigation
Off market
  • Tax assessed value
    $68,253,000

    120 Cabrini Blvd APT 83, New York, NY 10033

    1beds
    800sqft
    Cooperative
    Built in 1939
    -- sqft lot
    $-- Zestimate®
    $85,316/sqft
    $2,644 Estimated rent

    Home value

    Not available

    Estimated sales range

    Not available

    $2,644/mo

    Zestimate® history
    Loading
    Loading...

    Owner options

    List your home for rent

    $2,644/mo

    Rent Zestimate®

    Find your next renter with Zillow Rental Manager. Plus, with online applications, you can quickly screen prospective tenants – for free.

    Learn more

    $2,644/mo

    Rent Zestimate®

    Refinance and save

    $367,581/mo

    Est. payment

    Refinancing to a lower rate could help reduce your monthly payments and save thousands over the life of the loan.

    See today's rates

    $367,581/mo

    Est. payment

    Explore your selling options

    Work with a Zillow partner agent

    Leverage their expertise and Zillow's premium Showcase listings to get your home seen by more buyers.

    Get started

    List with your own agent

    Get your home in front of millions of buyers by listing it on Zillow.

    Learn how to do it

    Sell it yourself

    Take full control of how buyers see your home on Zillow by listing For Sale by Owner (FSBO).

    List your home

    What's special

    Modern fixturesWalk in closetCustom cabinetryNew vanityFull time staffPrivate parkGranite counter tops

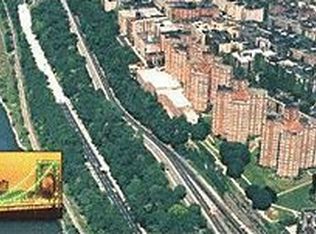
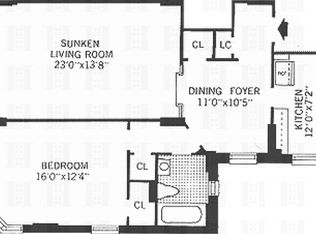
    NOW OFFERING $5,000 CLOSING CREDIT FOR BUYERS - Welcome to Castle Village and your soon to be new home. Views from every room, this 800 sqft high floor unit overlooks the Hudson river and George Washington Bridge. Upon entering you are welcomed into a generously sized foyer. Moving forward through the apartment you step down into the sunken living room where you are greeted with picturesque skyline views and a very generous amount of space. The living room can be set up as a large sitting room that would be great for entertaining friends and families for small gatherings or sectioned into a living area with a dining area/work space. Either way there is enough room to work with for any home setup. The kitchen and bathroom have both been renovated. The kitchen features custom cabinetry, stainless steel appliances and granite counter tops. The cabinets have been uniquely designed to maximize space with plenty of drawers and pantry. The bathroom has a low step in shower with a stone flooring, modern fixtures and new vanity with granite top. Walking into the bedroom you will find a bonus space that is currently being used as a home office. The bedroom can easily fit a king sized bed with plenty of furniture and there is a walk in closet already outfitted with a custom closet system. Additional features you will find through this home are recessed lighting, entry way ceiling fan and herringbone style floors. Castle Village features include a private park for residents which overlooks the Hudson River, part time doorman from 7AM-1AM, full time staff and close proximity to public transportation including the A and 1 trains. There is an ongoing Capital Assessment of 64.49 per month. Internet and Electricity are bought in bulk. Charges provided upon request.

    This property is off market, which means it's not currently listed for sale or rent on Zillow. This may be different from what's available on other websites or public sources.
    Facts & features

    Interior

    Bedrooms & bathrooms
    • Bedrooms: 1
    • Bathrooms: 1
    • Full bathrooms: 1
    Heating
    • Baseboard, Gas
    Appliances
    • Included: Dishwasher
    • Laundry: Common Area
    Features
    • Elevator, Efficiency Kitchen, Living Room / Dining Room, Marble Countertops, Storage, Walk-In Closet(s), Cathedral Ceiling(s), Exercise Room
    • Flooring: Hardwood
    • Basement: Full
    Interior area
    • Total interior livable area: 800 sqft

    Property

    Parking
    • Total spaces: 263
    • Parking features: Garage - Attached
    Accessibility
    • Accessibility features: ADA Access
    Features
    • Patio & porch: Patio
    • Waterfront features: River Access
    Lot
    • Size: 8.79 Acres
    • Features: Near Public Transit
    Details
    • Parcel number: 0217900108303

    Construction

    Type & style
    • Home type: Cooperative
    • Architectural style: Mid Rise
    Condition
    • Year built: 1939

    Utilities & green energy

    • Water: Public

    Community & HOA

    Community
    • Features: Doorman
    HOA
    • Has HOA: Yes
    • Amenities included: Doorman
    • Services included: Sewer, Heat, Hot Water, Maintenance Grounds, Trash
    • HOA fee: $1,543 monthly
    Location
    • Region: New York

    Financial & listing details

    • Price per square foot: $85,316/sqft
    • Tax assessed value: $68,253,000
    • Annual tax amount: $2,763,131
    • Inclusions: Dishwasher, Refrigerator, Oven/Range, A/C Units

    Price history

    DateEventPrice
    9/21/2022Sold$620,000-4.3%$775/sqft
    Source: StreetEasy #S1578477 Report a problem
    9/6/2022Pending sale$648,000$810/sqft
    Source: StreetEasy Report a problem
    4/12/2022Price change$648,000-4%$810/sqft
    Source: StreetEasy Report a problem
    2/18/2022Listed for sale$675,000$844/sqft
    Source: StreetEasy Report a problem
    1/25/2022Listing removed--
    Source: StreetEasy Report a problem
    1/6/2022Listed for sale$675,000$844/sqft
    Source: StreetEasy Report a problem
    6/19/2020Listing removed$675,000$844/sqft
    Source: Keller Williams Realty Greater Nassau #3223483 Report a problem
    6/18/2020Listed for sale$675,000$844/sqft
    Source: Keller Williams Realty Greater #3223483 Report a problem

    Public tax history

    YearProperty taxesTax assessment
    2019$2,763,131 -20%$30,713,850 +1.7%
    2018$3,455,059 $30,200,850 +5.1%
    2017-- $28,723,050
    Find assessor info on the county website

    Neighborhood: Washington Heights

    Nearby schools

    GreatSchools rating
    Schools provided by the listing agent
    • District: Manhattan 1

    Source: The MLS. This data may not be complete. We recommend contacting the local school district to confirm school assignments for this home.