LOCATION AND MORE!! Custom home built in 1983, with all the extra details that filled the imagination of the current owner. Peace and privacy abound on this 1.25 wooded acres nestled into the tall pines in Weymouth Heights in Southern Pines. The home is located within a quick walking distance to downtown, The Campbell House and Weymouth Center For The Arts and Humanities. Once inside this 3,333 square foot home, the spacious entry yields to an expansive living room with 9' ceilings, crown molding, and hardwood flooring. The fireplace has gas logs with custom-made mantle. From the living room are views of the sunny Carolina Room with a vaulted ceiling that gives you a glimpse of the brick patio and private back yard. The 9' ceilings and hardwood flooring continue into the formal dining room, kitchen and breakfast nook. The thoughtful layout includes under-cabinet lighting, four cabinet doors with stained-glass, a pass-through between living room and kitchen with sink, bar, wine rack and room for bar stools or chairs. The primary bedroom is on the main level with 3 bedrooms and 2 bathrooms on the second. The office/den on the main level is carpeted, has a computer desk with wood bookcases and could be a potential 5th bedroom. The spacious 2-car garage is steps away from the kitchen and laundry room. See Special Features list and floor plan In Documents.
Sold for $855,000
$855,000
120 Caitlin Court, Southern Pines, NC 28387
4beds
3,333sqft
Single Family Residence
Built in 1983
1.25 Acres Lot
$967,900 Zestimate®
$257/sqft
$3,419 Estimated rent
Home value
$967,900
$900,000 - $1.06M
$3,419/mo
Zestimate® history
Owner options
List your home for rent
$3,419/mo
Rent Zestimate®
Find your next renter with Zillow Rental Manager. Plus, with online applications, you can quickly screen prospective tenants – for free.
$3,419/mo
Rent Zestimate®
Refinance and save
$5,035/mo
Est. payment
Refinancing to a lower rate could help reduce your monthly payments and save thousands over the life of the loan.
$5,035/mo
Est. payment
Explore your selling options
Work with a Zillow partner agent
Leverage their expertise and Zillow's premium Showcase listings to get your home seen by more buyers.
Get startedList with your own agent
Get your home in front of millions of buyers by listing it on Zillow.
Learn how to do itSell it yourself
Take full control of how buyers see your home on Zillow by listing For Sale by Owner (FSBO).
List your homeWhat's special
Gas logsCrown moldingVaulted ceilingHardwood flooringComputer deskSpacious entryFormal dining room
Zillow last checked:
Listing updated:
Listed by:
Elizabeth C Childers 910-690-1995,
DeSell & Co Realty Group
Bought with:
David G Ainslie, 199452
Carolina Property Sales
Source: Hive MLS,MLS#: 100413035 Originating MLS: Mid Carolina Regional MLS
Originating MLS: Mid Carolina Regional MLSFacts & features
Interior
Bedrooms & bathrooms
- Bedrooms: 4
- Bathrooms: 4
- Full bathrooms: 3
- 1/2 bathrooms: 1
Rooms
- Room types: Living Room, Dining Room, Kitchen, Breakfast Nook, Sunroom, Master Bedroom, Office, Bedroom 2, Bedroom 3, Bedroom 4
Primary bedroom
- Level: Main
- Dimensions: 14.3 x 14.6
Bedroom 2
- Level: Second
- Dimensions: 14.4 x 11.3
Bedroom 3
- Level: Second
- Dimensions: 14 x 11.3
Bedroom 4
- Level: Second
- Dimensions: 13.2 x 15.6
Breakfast nook
- Level: Main
- Dimensions: 14 x 9.8
Dining room
- Level: Main
- Dimensions: 17.9 x 13.8
Kitchen
- Level: Main
- Dimensions: 14 x 10.2
Living room
- Level: Main
- Dimensions: 21.4 x 17.6
Office
- Level: Main
- Dimensions: 13.6 x 11.4
Sunroom
- Level: Main
- Dimensions: 21.3 x 14
Heating
- Heat Pump, Electric
Cooling
- Central Air, Heat Pump
Appliances
- Included: Electric Oven, Electric Cooktop, Washer, Refrigerator, Dryer, Dishwasher
- Laundry: Laundry Chute, Laundry Room
Features
- Master Downstairs, Walk-in Closet(s), Walk-in Shower, Gas Log, Walk-In Closet(s)
- Flooring: Carpet, Tile, Wood
- Has fireplace: Yes
- Fireplace features: Gas Log
Interior area
- Total structure area: 3,333
- Total interior livable area: 3,333 sqft
Property
Parking
- Total spaces: 2
- Parking features: Garage Faces Side, Circular Driveway, Gravel, Garage Door Opener, Unpaved
Features
- Levels: One and One Half
- Stories: 2
- Patio & porch: Patio
- Exterior features: Gas Log
- Pool features: None
- Fencing: Partial
Lot
- Size: 1.25 Acres
- Dimensions: 155+30 x 253.87 x 275 x 221.6
- Features: Cul-De-Sac, Wooded
Details
- Parcel number: 00031904
- Zoning: RS-3
- Special conditions: Standard
Construction
Type & style
- Home type: SingleFamily
- Property subtype: Single Family Residence
Materials
- Stone, Wood Siding
- Foundation: Crawl Space
- Roof: Composition
Condition
- New construction: No
- Year built: 1983
Utilities & green energy
- Water: Public
- Utilities for property: Water Available
Community & HOA
Community
- Subdivision: Weymouth Height
HOA
- Has HOA: No
- Amenities included: None
Location
- Region: Southern Pines
Financial & listing details
- Price per square foot: $257/sqft
- Tax assessed value: $656,880
- Annual tax amount: $4,318
- Date on market: 10/13/2025
- Cumulative days on market: 4 days
- Listing agreement: Exclusive Right To Sell
- Listing terms: Cash,Conventional
- Road surface type: Paved
Price history
| Date | Event | Price |
|---|---|---|
| 1/22/2024 | Sold | $855,000-4.8%$257/sqft |
Source:  Hive MLS #100413035 Report a problem Hive MLS #100413035 Report a problem | ||
| 11/6/2023 | Pending sale | $898,500$270/sqft |
Source: Hive MLS #100413035 Report a problem | ||
| 11/3/2023 | Listed for sale | $898,500$270/sqft |
Source: Hive MLS #100413035 Report a problem | ||
Public tax history
| Year | Property taxes | Tax assessment |
|---|---|---|
| 2024 | $4,188 -3% | $656,880 |
| 2023 | $4,319 +4.1% | $656,880 +18.4% |
| 2022 | $4,150 -2.6% | $554,680 +23.6% |
| 2021 | $4,262 | $448,680 |
| 2020 | $4,262 | $448,680 |
| 2019 | $4,262 | $448,680 +2.3% |
| 2018 | $4,262 +11.1% | $438,390 |
| 2017 | $3,836 | $438,390 |
| 2015 | $3,836 +0.7% | $438,390 -5.4% |
| 2014 | $3,808 -4.3% | $463,310 |
| 2013 | $3,978 | $463,310 |
| 2012 | -- | $463,310 |
| 2011 | -- | $463,310 |
| 2010 | -- | $463,310 |
| 2009 | -- | $463,310 |
| 2008 | -- | $463,310 |
| 2007 | -- | $463,310 +69.5% |
| 2005 | -- | $273,260 |
| 2004 | -- | $273,260 |
| 2003 | -- | $273,260 -1.4% |
| 2002 | -- | $277,005 |
Find assessor info on the county website
Neighborhood: 28387
Nearby homes
- $1,083,3004 bd5 ba4.1k sqft1215 E Massachusetts Ave, Southern Pines, NC 28387Off Market
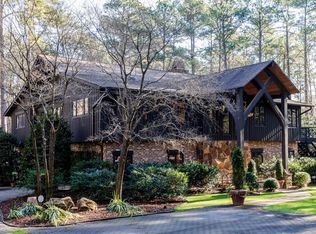
- $653,7003 bd2 ba2.4k sqft1165 E Massachusetts Ave, Southern Pines, NC 28387Off Market
- $4,975,8005 bd7 ba1.8k sqft130 Caitlin Ct, Southern Pines, NC 28387Off Market
- $---- sqft0 Caitlin Ct, Southern Pines, NC 28387Off Market
- $1,104,9004 bd4 ba4.2k sqft145 Caitlin Ct, Southern Pines, NC 28387Off Market
- $180,000-- bd-- ba-- sqft148 Caitlin Ct, Southern Pines, NC 28387Off Market
- $743,7004 bd3 ba2.3k sqft1200 E Massachusetts Ave, Southern Pines, NC 28387Off Market
- $1,104,7004 bd5 ba4.8k sqft1125 E Massachusetts Ave, Southern Pines, NC 28387Off Market
Nearby schools
GreatSchools rating
- 5/10Southern Pines Elementary SchoolGrades: PK-5Distance: 2.2 mi
- 6/10Crain's Creek Middle SchoolGrades: 6-8Distance: 9.2 mi
- 6/10Pinecrest High SchoolGrades: 9-12Distance: 3.2 mi
Get a cash offer in 3 minutes
Find out how much your home could sell for in as little as 3 minutes with a no-obligation cash offer.
Estimated market value
$967,900
Get a cash offer in 3 minutes
Find out how much your home could sell for in as little as 3 minutes with a no-obligation cash offer.
Estimated market value
$967,900
- North Carolina
- Moore County
- Southern Pines
- 28387
- 120 Caitlin Court
Nearby cities
Nearby zip codes
Other Southern Pines Topics
