Welcome to 120 Callibluff Drive! This stunning Craftsman-style home offers 3 bedrooms and 2.5 bathrooms, brimming with luxurious features. As you enter, you'll be welcomed by an open-concept floor plan that radiates warmth and sophistication. The primary suite, conveniently located on the first floor, serves as a tranquil retreat, complete with a spa-inspired bathroom that is impressively spacious!The gourmet kitchen is a chef's dream, boasting Quartz countertops, upgraded cabinetry, stainless steel appliances, and a spacious island that combines style with practicality.The living room, featuring a cozy gas fireplace, is conveniently situated next to the kitchen, making it easy to entertain family and friends.The second level features two spacious bedrooms that share a full bathroom.There's also a sizable bonus area that's ideal for a media room or a kids' hangout, with endless possibilities for its use.The back porch is the ideal place to relax after a long day, offering a view of the beautifully manicured, fully fenced lawn.The Cranes Crossroads Community features top-notch amenities, including a dog park, playgrounds, and a community pool.You don't want to miss out on this turn key property that is ready for new owners! Schedule your showing today!
Closed
Zillow last checked:
Listing updated:
Bought with:
Grescon Development LLC
Source: CTMLS,MLS#: 24027929
Price history
| Date | Event | Price |
|---|---|---|
| 12/18/2024 | Sold | $520,000-1.9%$237/sqft |
Source:  CTMLS #24027929 Report a problem CTMLS #24027929 Report a problem | ||
| 11/19/2024 | Contingent | $529,999$241/sqft |
Source: CTMLS #24027929 Report a problem | ||
| 11/18/2024 | Price change | $529,999-3.6%$241/sqft |
Source: CTMLS #24027929 Report a problem | ||
| 11/4/2024 | Listed for sale | $549,999+1.1%$250/sqft |
Source: CTMLS #24027929 Report a problem | ||
| 6/20/2024 | Sold | $543,800-0.2%$247/sqft |
Source: CTMLS #24009132 Report a problem | ||
| 5/11/2024 | Contingent | $545,000$248/sqft |
Source: CTMLS #24009132 Report a problem | ||
| 5/2/2024 | Price change | $545,000-0.7%$248/sqft |
Source: CTMLS #24009132 Report a problem | ||
| 4/12/2024 | Listed for sale | $549,000+8.7%$250/sqft |
Source: CTMLS #24009132 Report a problem | ||
| 8/25/2022 | Sold | $505,000$230/sqft |
Source: CTMLS #22020070 Report a problem | ||
| 8/2/2022 | Contingent | $505,000+2%$230/sqft |
Source: CTMLS #22020070 Report a problem | ||
| 7/28/2022 | Listed for sale | $495,000+27.9%$225/sqft |
Source: CTMLS #22020070 Report a problem | ||
| 10/26/2020 | Sold | $387,000-2%$176/sqft |
Source: Public Record Report a problem | ||
| 8/17/2020 | Pending sale | $394,983$180/sqft |
Source: Carolina One Real Estate - Metro North #20014554 Report a problem | ||
| 7/30/2020 | Price change | $394,983-0.8%$180/sqft |
Source: Carolina One Real Estate - Metro North #20014554 Report a problem | ||
| 7/24/2020 | Price change | $397,983-0.5%$181/sqft |
Source: Carolina One Real Estate #20014554 Report a problem | ||
| 6/18/2020 | Price change | $399,983-1.7%$182/sqft |
Source: Carolina One Real Estate - Metro North #20014554 Report a problem | ||
| 5/29/2020 | Listed for sale | $406,983+3%$185/sqft |
Source: Carolina One Real Estate #20014554 Report a problem | ||
| 6/28/2019 | Sold | $395,000-1.1%$180/sqft |
Source: Public Record Report a problem | ||
| 6/13/2019 | Pending sale | $399,500$182/sqft |
Source: Carolina One Real Estate - Trolley Road #19011217 Report a problem | ||
| 4/18/2019 | Listed for sale | $399,500+3.2%$182/sqft |
Source: Carolina One Real Estate #19011217 Report a problem | ||
| 12/20/2017 | Sold | $387,178$176/sqft |
Source: Public Record Report a problem | ||
Nearby homes
- $455,200-- bd-- ba1.8k sqft122 Callibluff Dr, Summerville, SC 29486Off Market
- $411,0003 bd2 ba1.7k sqft208 Billinger St, Summerville, SC 29486Off Market
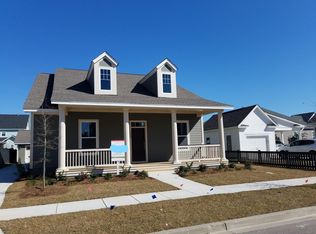
- $509,4003 bd3 ba2.3k sqft124 Callibluff Dr, Summerville, SC 29486Off Market
- $409,1003 bd2 ba1.7k sqft203 Billinger St, Summerville, SC 29486Off Market
Get a cash offer in 3 minutes
Find out how much your home could sell for in as little as 3 minutes with a no-obligation cash offer.
Estimated market value
$523,900
