Skip main navigation
Sold for $299,900
  • $299,900

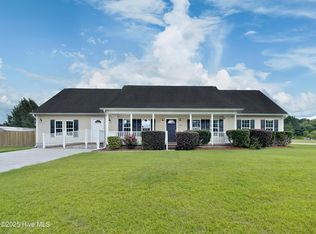
    120 Camellia Creek Drive, Richlands, NC 28574

    4beds
    1,771sqft
    Single Family Residence
    Built in 2007
    0.53 Acres Lot
    $321,600 Zestimate®
    $169/sqft
    $1,954 Estimated rent

    Home value

    $321,600

    $306,000 - $338,000

    $1,954/mo

    Zestimate® history
    Loading
    Loading...

    Owner options

    List your home for rent

    $1,954/mo

    Rent Zestimate®

    Find your next renter with Zillow Rental Manager. Plus, with online applications, you can quickly screen prospective tenants – for free.

    Learn more

    $1,954/mo

    Rent Zestimate®

    Refinance and save

    $1,806/mo

    Est. payment

    Refinancing to a lower rate could help reduce your monthly payments and save thousands over the life of the loan.

    See today's rates

    $1,806/mo

    Est. payment

    Explore your selling options

    Work with a Zillow partner agent

    Leverage their expertise and Zillow's premium Showcase listings to get your home seen by more buyers.

    Get started

    List with your own agent

    Get your home in front of millions of buyers by listing it on Zillow.

    Learn how to do it

    Sell it yourself

    Take full control of how buyers see your home on Zillow by listing For Sale by Owner (FSBO).

    List your home

    What's special

    Back on the market because the buyers changed their mind!!! Welcome to this beautifully renovated 4 bedroom, 2 bathroom home nestled in the Camellia Creek community in Richlands. As you step inside, you'll notice the interior is completely updated and brand new. Fresh paint through the entire house, new LVP flooring in the common areas, hallways & master suite, brand new kitchen, updated bathrooms, new carpet, updated HVAC, security system & keyless entry are just some of the recent updates you will enjoy when you make this charming home your new retreat. The family room is open to the stunning kitchen, formal dining room and breakfast nook. The kitchen offers quartz counters with room for bar stools, white painted cabinets with black hardware, a large split sink, a pantry and brand new stainless steel appliances. The master ensuite is off the back of the home and has a large bathroom with dual vanities, a soaking tub, separate shower and a walk in closet. There are three additional bedrooms with generous closets and new carpets. A full bathroom, laundry room and two car garage compete this ready to move in home. Outside, you will be able to enjoy your afternoons on the new deck, ideal for summer BBQs or simply relaxing with family and friends. The yard is oversized and a blank slate for you to make your own. Located conveniently close to Catherine Lake, a short drive from the OAJ airport & the famous Mikes Farm, Richlands shopping & dining.

    Zillow last checked:

    Listing updated:

    Listed by:

    Renee L Clark 315-420-2198,

    Coldwell Banker Sea Coast Advantage

    Bought with:

    Tatiana Laureano, 306395

    Carolina Real Estate Group

    Source: Hive MLS,MLS#: 100435683MLS LogoOriginating MLS: Jacksonville Board of Realtors

    Facts & features

    Interior

    Bedrooms & bathrooms
    • Bedrooms: 4
    • Bathrooms: 2
    • Full bathrooms: 2
    Rooms
    • Room types: Master Bedroom, Bedroom 2, Bedroom 3, Bedroom 4, Living Room, Kitchen, Dining Room, Breakfast Nook
    Primary bedroom
    • Level: First
    • Dimensions: 14.6 x 15.6
    Bedroom 2
    • Level: First
    • Dimensions: 11.4 x 14
    Bedroom 3
    • Level: First
    • Dimensions: 10.6 x 10.6
    Bedroom 4
    • Level: First
    • Dimensions: 10.6 x 12
    Breakfast nook
    • Dimensions: 9 x 9
    Dining room
    • Dimensions: 11.4 x 12
    Kitchen
    • Level: First
    • Dimensions: 9.6 x 10
    Living room
    • Level: First
    • Dimensions: 13.6 x 16
    Heating
    • Heat Pump, Electric
    Cooling
    • Central Air, Heat Pump
    Appliances
    • Included: Electric Oven, Built-In Microwave, Refrigerator, Dishwasher
    • Laundry: Laundry Room
    Features
    • Master Downstairs, Walk-in Closet(s), Entrance Foyer, Ceiling Fan(s), Pantry, Walk-In Closet(s)
    • Flooring: Carpet, LVT/LVP
    • Has fireplace: No
    • Fireplace features: None
    Interior area
    • Total structure area: 1,771
    • Total interior livable area: 1,771 sqft

    Property

    Parking
    • Total spaces: 2
    • Parking features: Concrete
    Features
    • Levels: One
    • Stories: 1
    • Patio & porch: Covered, Deck, Porch
    • Fencing: Partial,Other
    Lot
    • Size: 0.53 Acres
    • Dimensions: 98 x 240 x 96 x 241
    Details
    • Parcel number: 33b55
    • Zoning: RA
    • Special conditions: Standard

    Construction

    Type & style
    • Home type: SingleFamily
    • Property subtype: Single Family Residence
    Materials
    • Vinyl Siding
    • Foundation: Slab
    • Roof: Shingle
    Condition
    • New construction: No
    • Year built: 2007

    Utilities & green energy

    • Sewer: Septic Tank
    • Water: Public
    • Utilities for property: Water Available

    Community & HOA

    Community
    • Subdivision: Camellia Creek
    HOA
    • Has HOA: No
    • Amenities included: None
    Location
    • Region: Richlands

    Financial & listing details

    • Price per square foot: $169/sqft
    • Tax assessed value: $206,324
    • Annual tax amount: $1,351
    • Date on market: 8/30/2025
    • Cumulative days on market: 48 days
    • Listing agreement: Exclusive Right To Sell
    • Listing terms: Cash,Conventional,FHA,USDA Loan,VA Loan
    • Road surface type: Paved

    Price history

    DateEventPrice
    7/29/2024Sold$299,900$169/sqft
    Source: Hive MLS #100435683 Report a problem
    7/10/2024Contingent$299,900$169/sqft
    Source: Hive MLS #100435683 Report a problem
    7/8/2024Price change$299,9000%$169/sqft
    Source: Hive MLS #100435683 Report a problem
    6/24/2024Price change$300,000-1.6%$169/sqft
    Source: Hive MLS #100435683 Report a problem
    6/7/2024Listed for sale$304,9000%$172/sqft
    Source: Hive MLS #100435683 Report a problem
    5/29/2024Contingent$305,000$172/sqft
    Source: Hive MLS #100435683 Report a problem
    5/12/2024Pending sale$305,000$172/sqft
    Source: Hive MLS #100435683 Report a problem
    5/8/2024Price change$305,000-0.9%$172/sqft
    Source: Hive MLS #100435683 Report a problem
    4/6/2024Pending sale$307,900$174/sqft
    Source: Hive MLS #100435683 Report a problem
    3/29/2024Listed for sale$307,900+53.9%$174/sqft
    Source: Hive MLS #100435683 Report a problem
    1/30/2024Sold$200,000+7.2%$113/sqft
    Source: Public Record Report a problem
    11/16/2011Listed for sale$186,500-2.4%$105/sqft
    Source: Prudential Hometown, REALTORS #126696 Report a problem
    7/3/2007Sold$191,000$108/sqft
    Source: Public Record Report a problem

    Public tax history

    YearProperty taxesTax assessment
    2025$1,351 $206,324
    2024-- $206,324
    2023$1,351 0%$206,324
    2022$1,351 +23.4%$206,324 +32.8%
    2021$1,095 $155,320
    2020$1,095 $155,320
    2019$1,095 $155,320
    2018$1,095 +9.5%$155,320 +4.8%
    2017$1,000 $148,210
    2016$1,000 $148,210
    2015$1,000 $148,210
    2014$1,000 -0.7%$148,210 -13.9%
    2013$1,007 $172,150
    2012$1,007 $172,150
    2011$1,007 $172,150
    2010$1,007 +9.8%$172,150 +10.8%
    2009$917 +17.3%$155,412
    2008$782 $155,412
    Find assessor info on the county website

    Neighborhood: 28574

    Nearby schools

    GreatSchools rating
    Schools provided by the listing agent
    • Elementary: Richlands
    • Middle: Trexler
    • High: Richlands

    Source: Hive MLS. This data may not be complete. We recommend contacting the local school district to confirm school assignments for this home.

    Get a cash offer in 3 minutes
    Find out how much your home could sell for in as little as 3 minutes with a no-obligation cash offer.
    Estimated market value
    $321,600
    Get a cash offer in 3 minutes
    Find out how much your home could sell for in as little as 3 minutes with a no-obligation cash offer.
    Estimated market value
    $321,600