Skip main navigation
Off market
Street View
  • $385,200

    120 Camelot Ln, Taylorsville, NC 28681

    4beds
    3baths
    2,688sqft
    SingleFamily
    Built in 1990
    0.46 Acres Lot
    $385,200 Zestimate®
    $143/sqft
    $2,514 Estimated rent

    Home value

    $385,200

    $347,000 - $424,000

    $2,514/mo

    Zestimate® history
    Loading
    Loading...

    Owner options

    List your home for rent

    $2,514/mo

    Rent Zestimate®

    Find your next renter with Zillow Rental Manager. Plus, with online applications, you can quickly screen prospective tenants – for free.

    Learn more

    $2,514/mo

    Rent Zestimate®

    Refinance and save

    $2,295/mo

    Est. payment

    Refinancing to a lower rate could help reduce your monthly payments and save thousands over the life of the loan.

    See today's rates

    $2,295/mo

    Est. payment

    Explore your selling options

    Work with a Zillow partner agent

    Leverage their expertise and Zillow's premium Showcase listings to get your home seen by more buyers.

    Get started

    List with your own agent

    Get your home in front of millions of buyers by listing it on Zillow.

    Learn how to do it

    Sell it yourself

    Take full control of how buyers see your home on Zillow by listing For Sale by Owner (FSBO).

    List your home

    What's special

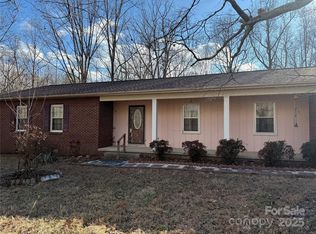
    Bethlehem area, Taylorsville This is a rare find, a beautiful 2-story home with a full finished basement in a private country setting. Close to Bethlehem, Hickory and Taylorsville. The home sets on a .46-acre scenic lot, has 2,688 sq ft of living space, 4 bedrooms, 3 + baths, a beautiful and large kitchen with 28 cabinets and pantry. Home has a large and comfortable family room, a living room with an antique fireplace mantel, a nice dining room and arched doorways. Much of the home has been freshly painted with neutral colors, and the baseboards and moldings are special. You drive up to a spacious 2-car garage, and notice the spacious wrap-around covered porch. Next to the front door there is an inviting porch swing. You enter the house onto a pleasant, hardwood floor foyer, with the open stairway to the second floor on your left. The living room has a wood burning fireplace and a 100-year old mantel and is bright and airy. The dining room has arched entrances and a full glass doorway to the porch. Next are the beautifully detailed kitchen and then the main floor laundry room. The upstairs has 3 large bedrooms and 2 full baths. There is a very nice guest bath at the head of the stairs and a very comfortable master bath with twin sinks. Every room has more than ample closets and there is considerable storage throughout the house. In the GRthere is a large screen TV built into the wall. A door leads from the family room to the backyard patio and yard. Looking out into the yard there is a small stream that meanders along the property line. There is a bedroom downstairs and large guest bath. . The house has lots of neutral paint and is in move in condition. Neighborhood Description We are rural, but the neighbors are fine, we have lots of privacy, yet close to everything important.

    This property is not currently displayed as for sale or rent on Zillow. This may be different from what's on other websites or public sources.
    Facts & features

    Interior

    Bedrooms & bathrooms
    • Bedrooms: 4
    • Bathrooms: 3.5
    Heating
    • Heat pump, Electric, Wood / Pellet
    Cooling
    • Central
    Appliances
    • Included: Dishwasher, Dryer, Garbage disposal, Range / Oven, Refrigerator, Washer
    Features
    • Flooring: Tile, Carpet, Hardwood, Linoleum / Vinyl
    • Basement: Finished
    • Has fireplace: Yes
    Interior area
    • Total interior livable area: 2,688 sqft

    Property

    Parking
    • Total spaces: 2
    • Parking features: Garage - Attached
    Features
    • Exterior features: Other, Composition
    • Has view: Yes
    • View description: None
    Lot
    • Size: 0.46 Acres
    Details
    • Parcel number: 0003704

    Construction

    Type & style
    • Home type: SingleFamily
    Materials
    • Roof: Asphalt
    Condition
    • Year built: 1990

    Community & HOA

    Location
    • Region: Taylorsville

    Financial & listing details

    • Price per square foot: $143/sqft
    • Tax assessed value: $291,771
    • Annual tax amount: $2,072

    Price history

    DateEventPrice
    9/15/2009Sold$136,000-29.4%$51/sqft
    Source: Public Record Report a problem
    8/10/2005Sold$192,500$72/sqft
    Source: Public Record Report a problem

    Public tax history

    YearProperty taxesTax assessment
    2025$2,072 +2.5%$291,771
    2024$2,022 -2.8%$291,771
    2023$2,080 +39.1%$291,771 +62.5%
    2022$1,496 $179,579
    2021$1,496 $179,579
    2020$1,496 $179,579
    2019$1,496 +1.5%$179,579
    2018$1,474 $179,579
    2017$1,474 $179,579
    2016$1,474 $179,579
    2015$1,474 +25.4%$179,579 +5.8%
    2014$1,176 +9.5%$169,701
    2012$1,074 $169,701
    2011$1,074 $169,701
    Find assessor info on the county website

    Neighborhood: 28681

    Nearby schools

    GreatSchools rating
    Schools provided by the listing agent
    • Elementary: Bethlehem
    • Middle: West Alexander
    • High: Alexander Central
    • District: Alexander County

    Source: The MLS. This data may not be complete. We recommend contacting the local school district to confirm school assignments for this home.

    Get a cash offer in 3 minutes
    Find out how much your home could sell for in as little as 3 minutes with a no-obligation cash offer.
    Estimated market value
    $385,200
    Get a cash offer in 3 minutes
    Find out how much your home could sell for in as little as 3 minutes with a no-obligation cash offer.
    Estimated market value
    $385,200