All the Work Is Done — Now Live the Life. Completely renovated and truly move-in ready, 120 Canterbury Lane delivers the updates today’s buyers demand — without the wait or the work. Refinished hardwood floors, a redesigned staircase railing, recessed lighting, and a marble fireplace create an elevated first impression. The kitchen has been opened to the dining room and sunroom for seamless flow and features freshly painted cabinetry with new hardware, added peninsula storage, quartz countertops, new sink, faucet and disposal, and a new 5-burner gas cooktop. Hardwood floors extend into the sunroom, complete with new lighting and ceiling fan. The primary suite offers fresh paint, new carpet, updated lighting, a large walk-in closet, and an updated bath with new vanity, toilet, fixtures, mirror, and shower door. Additional bedrooms are freshly painted with new carpet and lighting, plus a cedar closet. The hall bath is fully renovated with new tub/shower and tile, double vanity, toilet, lighting, mirrors, and fixtures. The finished lower level adds major flexibility with new flooring, refreshed fireplace with new mantle, a newly created 4th bedroom with closet, and an updated en-suite bath. Laundry and utility areas are refreshed, and an internal French drain with sump pump provides peace of mind. Outside, enjoy a new Trex deck, Omni stone patio, rebuilt steps, sealed driveway, refreshed landscaping, painted porch and shutters, and a freshly painted garage with new door controllers.
Fresh paint throughout. Fireplaces serviced. Chimney crown repaired. Nothing left to do but move in.
Sold for $605,000
$605,000
120 Canterbury Ln, McMurray, PA 15317
4beds
--sqft
Single Family Residence
Built in 1972
1.1 Acres Lot
$609,800 Zestimate®
$--/sqft
$2,662 Estimated rent
Home value
$609,800
$549,000 - $683,000
$2,662/mo
Zestimate® history
Owner options
List your home for rent
$2,662/mo
Rent Zestimate®
Find your next renter with Zillow Rental Manager. Plus, with online applications, you can quickly screen prospective tenants – for free.
$2,662/mo
Rent Zestimate®
Refinance and save
$3,874/mo
Est. payment
Refinancing to a lower rate could help reduce your monthly payments and save thousands over the life of the loan.
$3,874/mo
Est. payment
Explore your selling options
Work with a Zillow partner agent
Leverage their expertise and Zillow's premium Showcase listings to get your home seen by more buyers.
Get startedList with your own agent
Get your home in front of millions of buyers by listing it on Zillow.
Learn how to do itSell it yourself
Take full control of how buyers see your home on Zillow by listing For Sale by Owner (FSBO).
List your homeWhat's special
Marble fireplaceQuartz countertopsCedar closetRebuilt stepsSealed drivewayFresh paint throughoutOmni stone patio
Zillow last checked:
Listing updated:
Listed by:
Bonnie Loya 724-941-3340,
BERKSHIRE HATHAWAY THE PREFERRED REALTY
Bought with:
Erin Musciano
REALTY ONE GROUP GOLD STANDARD
Source: WPMLS,MLS#: 1740925 Originating MLS: West Penn Multi-List
Originating MLS: West Penn Multi-ListFacts & features
Interior
Bedrooms & bathrooms
- Bedrooms: 4
- Bathrooms: 3
- Full bathrooms: 3
Primary bedroom
- Level: Main
- Dimensions: 16x13
Bedroom 2
- Level: Main
- Dimensions: 12x14
Bedroom 3
- Level: Main
- Dimensions: 11x10
Bedroom 4
- Level: Lower
- Dimensions: 14x15
Dining room
- Level: Main
- Dimensions: 7x11
Family room
- Level: Main
- Dimensions: 19x14
Kitchen
- Level: Main
- Dimensions: 12x11
Living room
- Level: Main
- Dimensions: 26x24
Living room
- Level: Lower
- Dimensions: 14x17
Heating
- Forced Air, Gas
Cooling
- Central Air, Electric
Features
- Flooring: Carpet, Hardwood, Other
- Basement: Finished,Walk-Out Access
- Number of fireplaces: 2
Property
Parking
- Total spaces: 2
- Parking features: Attached, Garage
- Has attached garage: Yes
Features
- Levels: Two
- Stories: 2
Lot
- Size: 1.1 Acres
- Dimensions: 114 x 418 x 59 x 72 x 438
Details
- Parcel number: 5400101600000500
Construction
Type & style
- Home type: SingleFamily
- Architectural style: Colonial,Two Story
- Property subtype: Single Family Residence
Materials
- Brick, Vinyl Siding
- Roof: Composition
Condition
- Resale
- Year built: 1972
Utilities & green energy
- Sewer: Public Sewer
- Water: Public
Community & HOA
Location
- Region: Mcmurray
Financial & listing details
- Tax assessed value: $211,300
- Annual tax amount: $4,182
- Date on market: 3/4/2026
Price history
| Date | Event | Price |
|---|---|---|
| 4/15/2026 | Pending sale | $600,000-0.8% |
Source:  WPMLS #1740925 Report a problem WPMLS #1740925 Report a problem | ||
| 4/14/2026 | Sold | $605,000+0.8% |
Source: WPMLS #1740925 Report a problem | ||
| 3/13/2026 | Contingent | $600,000 |
Source: WPMLS #1740925 Report a problem | ||
| 3/4/2026 | Listed for sale | $600,000+64.8% |
Source: WPMLS #1740925 Report a problem | ||
| 8/18/2025 | Sold | $364,000-8.8% |
Source: WPMLS #1711708 Report a problem | ||
| 8/10/2025 | Pending sale | $399,000 |
Source: WPMLS #1711708 Report a problem | ||
| 8/1/2025 | Contingent | $399,000 |
Source: WPMLS #1711708 Report a problem | ||
| 7/15/2025 | Listed for sale | $399,000 |
Source: WPMLS #1711708 Report a problem | ||
| 6/9/2025 | Contingent | $399,000 |
Source: WPMLS #1704343 Report a problem | ||
| 6/4/2025 | Listed for sale | $399,000 |
Source: WPMLS #1704343 Report a problem | ||
Public tax history
| Year | Property taxes | Tax assessment |
|---|---|---|
| 2025 | $4,120 | $211,300 |
| 2024 | $4,120 | $211,300 |
| 2023 | $4,120 +4.2% | $211,300 |
| 2022 | $3,953 +0.4% | $211,300 |
| 2021 | $3,937 +4.3% | $211,300 |
| 2020 | $3,774 +635.1% | $211,300 |
| 2018 | $513 +1317.6% | $211,300 |
| 2017 | $36 | $211,300 +742.1% |
| 2016 | -- | $25,093 |
| 2015 | -- | $25,093 |
| 2014 | $625 | $25,093 |
| 2013 | $625 | $25,093 |
| 2012 | -- | $25,093 |
| 2011 | -- | $25,093 |
| 2010 | -- | $25,093 |
| 2009 | -- | $25,093 |
| 2008 | -- | $25,093 |
| 2007 | -- | $25,093 |
| 2006 | -- | $25,093 |
| 2005 | -- | $25,093 |
| 2004 | -- | $25,093 |
| 2003 | -- | $25,093 |
| 2002 | -- | $25,093 |
| 2000 | -- | $25,093 |
Find assessor info on the county website
Neighborhood: 15317
Nearby homes
- $455,6004 bd2 ba2.1k sqft122 Canterbury Ln, Mcmurray, PA 15317Off Market
- $517,1005 bd3 ba2.7k sqft118 Canterbury Ln, Canonsburg, PA 15317Off Market
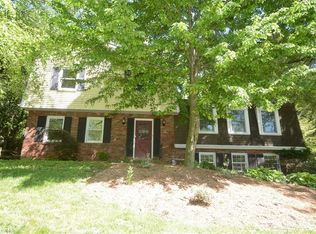
- $496,8005 bd2 ba2.2k sqft124 Canterbury Ln, Mcmurray, PA 15317Off Market
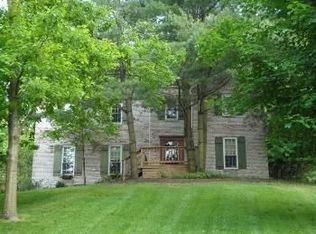
- $431,3003 bd2 ba2.1k sqft116 Canterbury Ln, Canonsburg, PA 15317Off Market
- $611,8004 bd3 ba2.2k sqft114 Canterbury Ln, Mcmurray, PA 15317Off Market
- $474,4004 bd2 ba2.2k sqft126 Canterbury Ln, Mcmurray, PA 15317Off Market
- $498,8004 bd2 ba2.1k sqft112 Canterbury Ln, Mcmurray, PA 15317Off Market
- $370,4003 bd3 ba1.6k sqft312 Squire Ln, Mcmurray, PA 15317Off Market
Nearby schools
GreatSchools rating
- 10/10Pleasant Valley El SchoolGrades: K-3Distance: 0.8 mi
- 8/10Peters Twp Middle SchoolGrades: 6-8Distance: 0.9 mi
- 9/10Peters Twp High SchoolGrades: 9-12Distance: 1.8 mi
Schools provided by the listing agent
- District: Peters Twp
Source: WPMLS. This data may not be complete. We recommend contacting the local school district to confirm school assignments for this home.


Get pre-qualified for a loan
At Zillow Home Loans, we can pre-qualify you in as little as 5 minutes with no impact to your credit score.An equal housing lender. NMLS #10287.
Sell for more on Zillow
Get a Zillow Showcase℠ listing at no additional cost and you could sell for .
$609,800
2% more
+$12,196
With Zillow Showcase(estimated)
$621,996
- Pennsylvania
- Washington County
- Canonsburg
- 15317
- 120 Canterbury Ln
Nearby cities
Nearby neighborhoods
Nearby zip codes
Other Canonsburg Topics
