OPEN HOUSE: MARCH 1, 12-2PM Experience the perfect blend of modern farmhouse charm and Hill Country elegance in this beautifully updated home, set on a sprawling 2.82-acre lot overlooking the prestigious Fair Oaks Ranch Country Club Blackjack golf course. Nestled among mature oak trees in the highly sought-after KENDALL POINTE community, this home offers a serene retreat with exceptional style and comfort. Step inside to soaring ceilings, abundant natural light, and a stunning combination of rock accent walls, wood floors, and designer lighting. The open-concept layout seamlessly connects the spacious living area-anchored by a striking limestone fireplace-to the dining space and a thoughtfully updated kitchen. Featuring an oversized wood island, granite countertops, a breakfast bar, double ovens, a walk-in pantry, and ample cabinetry, the kitchen is both functional and stylish. The secluded primary suite is a true sanctuary, boasting two walk-in closets, a spa-like soaking tub, a large walk-in shower, and dual vanities. A dedicated study with built-ins provides the perfect space for a home office or second living area. Upstairs, three generously sized bedrooms and two full baths ensure plenty of space for family and guests. Designed for year-round enjoyment, the backyard is a private oasis. Relax on the expansive covered patio, take a refreshing dip in the Keith Zars pool, or entertain in the newly added outdoor kitchen, complete with a grill and counter space. A separate building provides additional storage or workshop potential. Recent updates include three new A/C units, new garage doors, and fresh landscaping. Located just two miles from Geneva School of Boerne and within the highly acclaimed Boerne ISD, this home also offers access to exceptional community amenities, including a pool, playground, tennis/pickleball courts, and a basketball court. Enjoy the best of Hill Country living with convenient access to downtown Boerne, top-rated schools, shopping, and dining. Don't miss this rare opportunity-schedule your private tour today!
Sold
Price Unknown
120 Canyon Circle, Boerne, TX 78015
4beds
4,145sqft
Single Family Residence
Built in 1997
2.82 Acres Lot
$1,079,100 Zestimate®
$--/sqft
$4,770 Estimated rent
Home value
$1,079,100
$939,000 - $1.24M
$4,770/mo
Zestimate® history
Owner options
List your home for rent
$4,770/mo
Rent Zestimate®
Find your next renter with Zillow Rental Manager. Plus, with online applications, you can quickly screen prospective tenants – for free.
$4,770/mo
Rent Zestimate®
Refinance and save
$278/mo
Est. payment
Refinancing to a lower rate could help reduce your monthly payments and save thousands over the life of the loan.
$278/mo
Est. payment
Explore your selling options
Work with a Zillow partner agent
Leverage their expertise and Zillow's premium Showcase listings to get your home seen by more buyers.
Get startedList with your own agent
Get your home in front of millions of buyers by listing it on Zillow.
Learn how to do itSell it yourself
Take full control of how buyers see your home on Zillow by listing For Sale by Owner (FSBO).
List your homeWhat's special
Limestone fireplaceMature oak treesNewly added outdoor kitchenWood floorsAbundant natural lightGranite countertopsThoughtfully updated kitchen
Zillow last checked:
Listing updated:
Listed by:
Robin Saunders TREC #397955 (210) 288-6879,
San Antonio Portfolio KW RE
Source: LERA MLS,MLS#: 1845267
Facts & features
Interior
Bedrooms & bathrooms
- Bedrooms: 4
- Bathrooms: 4
- Full bathrooms: 3
- 1/2 bathrooms: 1
Primary bedroom
- Features: Split, Walk-In Closet(s), Multi-Closets, Ceiling Fan(s), Full Bath
- Area: 204
- Dimensions: 12 x 17
Bedroom 2
- Area: 180
- Dimensions: 15 x 12
Bedroom 3
- Area: 168
- Dimensions: 14 x 12
Bedroom 4
- Area: 294
- Dimensions: 21 x 14
Primary bathroom
- Features: Tub/Shower Separate, Separate Vanity, Soaking Tub
- Area: 210
- Dimensions: 15 x 14
Dining room
- Area: 288
- Dimensions: 16 x 18
Kitchen
- Area: 288
- Dimensions: 16 x 18
Living room
- Area: 360
- Dimensions: 20 x 18
Office
- Area: 270
- Dimensions: 18 x 15
Heating
- Central, 3+ Units, Electric
Cooling
- 13-15 SEER AX, Ceiling Fan(s), Three+ Central
Appliances
- Included: Cooktop, Built-In Oven, Self Cleaning Oven, Microwave, Disposal, Dishwasher, Plumbed For Ice Maker, Water Softener Owned, Electric Water Heater, Down Draft, Double Oven, 2+ Water Heater Units
- Laundry: Washer Hookup, Dryer Connection
Features
- One Living Area, Liv/Din Combo, Eat-in Kitchen, Kitchen Island, Breakfast Bar, Pantry, Study/Library, Utility Room Inside, 1st Floor Lvl/No Steps, High Ceilings, Open Floorplan, High Speed Internet, Walk-In Closet(s), Master Downstairs, Ceiling Fan(s), Chandelier, Solid Counter Tops, Custom Cabinets, Programmable Thermostat
- Flooring: Ceramic Tile, Wood
- Windows: Double Pane Windows
- Has basement: No
- Attic: Pull Down Storage
- Number of fireplaces: 1
- Fireplace features: One, Living Room, Wood Burning
Interior area
- Total structure area: 4,145
- Total interior livable area: 4,145 sqft
Property
Parking
- Total spaces: 3
- Parking features: Three Car Garage, Garage Door Opener, Circular Driveway
- Garage spaces: 3
- Has uncovered spaces: Yes
Features
- Levels: Two
- Stories: 2
- Patio & porch: Covered, Deck
- Exterior features: Barbecue, Gas Grill, Partial Sprinkler System, Rain Gutters, Outdoor Kitchen
- Has private pool: Yes
- Pool features: In Ground, Pool/Spa Combo, Heated, Community
- Has spa: Yes
- Spa features: Heated
- Fencing: Privacy,Wrought Iron
- Has view: Yes
- View description: County VIew
- Waterfront features: Creek - Seasonal
Lot
- Size: 2.82 Acres
- Features: Corner Lot, On Golf Course, 2 - 5 Acres, Rolling Slope, Curbs, Fire Hydrant w/in 500'
- Residential vegetation: Mature Trees, Partially Wooded, Mature Trees (ext feat)
Details
- Additional structures: Shed(s), Kennel/Dog Run
- Parcel number: 1539200000510
Construction
Type & style
- Home type: SingleFamily
- Architectural style: Contemporary,Texas Hill Country
- Property subtype: Single Family Residence
Materials
- 4 Sides Masonry, Stone, Stucco
- Foundation: Slab
- Roof: Metal
Condition
- Pre-Owned
- New construction: No
- Year built: 1997
Details
- Builder name: BRADFIELD
Utilities & green energy
- Electric: PEC
- Sewer: LONESTAR, Septic
- Water: AQUA, Water System
- Utilities for property: Cable Available, Private Garbage Service
Green energy
- Indoor air quality: Integrated Pest Management
- Water conservation: Water-Smart Landscaping
Community & HOA
Community
- Features: Tennis Court(s), Playground, BBQ/Grill, Basketball Court
- Security: Smoke Detector(s), Prewired, Controlled Access
- Subdivision: Kendall Pointe
HOA
- Has HOA: Yes
- HOA fee: $278 quarterly
- HOA name: KENDALL POINTE HOMEOWNERS ASSOCIATION
Location
- Region: Boerne
Financial & listing details
- Tax assessed value: $1,369,590
- Annual tax amount: $18,881
- Date on market: 2/26/2025
- Cumulative days on market: 36 days
- Listing terms: Conventional,VA Loan,Cash
- Road surface type: Paved
Price history
| Date | Event | Price |
|---|---|---|
| 5/5/2025 | Sold | -- |
Source:  LERA MLS #1845267 Report a problem LERA MLS #1845267 Report a problem | ||
| 4/3/2025 | Pending sale | $1,200,000$290/sqft |
Source: LERA MLS #1845267 Report a problem | ||
| 3/26/2025 | Contingent | $1,200,000$290/sqft |
Source: LERA MLS #1845267 Report a problem | ||
| 2/26/2025 | Listed for sale | $1,200,000+84.6%$290/sqft |
Source: LERA MLS #1845267 Report a problem | ||
| 6/26/2017 | Sold | -- |
Source: LERA MLS #44006_1243997 Report a problem | ||
| 5/20/2017 | Listed for sale | $650,000+4.9%$157/sqft |
Source: Coldwell Banker D'Ann Harper, Realtors #1243997 Report a problem | ||
| 3/27/2012 | Listing removed | $619,900$150/sqft |
Source: Phyllis Browning Co. #935871 Report a problem | ||
| 3/14/2012 | Listed for sale | $619,900$150/sqft |
Source: Phyllis Browning Co. #935871 Report a problem | ||
Public tax history
| Year | Property taxes | Tax assessment |
|---|---|---|
| 2025 | $13,940 +8.7% | $1,102,410 +10% |
| 2024 | $12,825 +10.7% | $1,002,191 +10% |
| 2023 | $11,588 -7.6% | $911,083 +10% |
| 2022 | $12,543 | $828,257 +10% |
| 2021 | -- | $752,961 +10% |
| 2020 | $11,116 +2.9% | $684,510 +4.8% |
| 2019 | $10,798 +60.2% | $653,400 +4.2% |
| 2018 | $6,739 | $626,940 -20.2% |
| 2017 | $6,739 +0.1% | $785,910 |
| 2016 | $6,735 -1.8% | $785,910 |
| 2015 | $6,858 | $785,910 +33.6% |
| 2014 | $6,858 | $588,040 |
| 2013 | $6,858 | $588,040 -0.8% |
| 2012 | -- | $592,970 |
| 2011 | -- | $592,970 |
| 2010 | -- | $592,970 +0.8% |
| 2008 | -- | $588,300 +7.6% |
| 2007 | -- | $546,570 +29.1% |
| 2006 | -- | $423,480 +3.5% |
| 2005 | -- | $409,050 +10.4% |
| 2004 | -- | $370,470 +6.3% |
| 2003 | -- | $348,510 |
Find assessor info on the county website
Neighborhood: 78015
Nearby homes
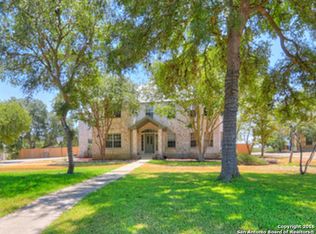
- $855,7005 bd4 ba4k sqft118 Canyon Cir, Boerne, TX 78015Off Market
- $1,035,500-- bd2 ba3.7k sqft122 Canyon Cir, Boerne, TX 78015Off Market
- $703,400-- bd2 ba2.9k sqft116 Canyon Cir, Boerne, TX 78015Off Market
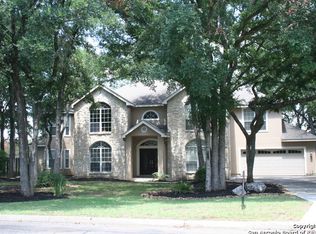
- $718,5004 bd4 ba3.1k sqft124 Canyon Cir, Boerne, TX 78015Off Market
- $688,3004 bd4 ba3.4k sqft114 Canyon Cir, Boerne, TX 78015Off Market
- $530,6003 bd3 ba2.4k sqft126 Canyon Cir, Boerne, TX 78015Off Market
- $651,9004 bd4 ba3k sqft117 Canyon Cir, Boerne, TX 78015Off Market
- $620,2004 bd4 ba3.1k sqft123 Canyon Cir, Boerne, TX 78015Off Market
Nearby schools
GreatSchools rating
- 10/10Van Raub Elementary SchoolGrades: PK-5Distance: 1.4 mi
- 9/10Boerne Middle SouthGrades: 6-8Distance: 2.7 mi
- 8/10Boerne - Samuel V Champion High SchoolGrades: 9-12Distance: 3.7 mi
Schools provided by the listing agent
- Elementary: Kendall Elementary
- Middle: Boerne Middle S
- High: Champion
- District: Boerne
Source: LERA MLS. This data may not be complete. We recommend contacting the local school district to confirm school assignments for this home.
Get a cash offer in 3 minutes
Find out how much your home could sell for in as little as 3 minutes with a no-obligation cash offer.
Estimated market value
$1,079,100
Get a cash offer in 3 minutes
Find out how much your home could sell for in as little as 3 minutes with a no-obligation cash offer.
Estimated market value
$1,079,100
- Texas
- Kendall County
- Boerne
- 78015
- 120 Canyon Circle
Nearby cities
Nearby zip codes
Other Boerne Topics
