MultiGen homes offer versatile living spaces designed to accommodate the needs of multiple generations under one roof, providing both communal areas for family gatherings and private quarters with a full kitchen, living room, and bathroom. Each space features both interior and exterior entrances, offering flexibility for family time or privacy as desired. Welcome to your a fully integrated smart Home! This single-story floor plan presents three bedrooms and 2.5 baths in the main part of the home, with an additional adjoining area that includes its own bedroom featuring an ensuite bathroom, a comfortable sitting area with kitchenette, and a private covered entrance. The home's open-concept design seamlessly integrates a spacious living room and dining room with the kitchen, which showcases granite countertops, ample cabinet space, and stainless steel appliances including a refrigerator, dishwasher, range, microwave hood, updated light fixtures and custom window treatments. The flow of the entire home is optimized for entertaining, with each room blending effortlessly into the next in a contemporary design. Two bedrooms positioned at the front of the home share a full bathroom, while the Owner’s Suite is strategically located at the rear for enhanced privacy and offers stunning backyard views. The spacious Owner’s Suite boasts an oversized walk-in closet, double vanity, separate garden tub and shower, and linen closet for added storage convenience. The custom screened lanai is the perfect space for outdoor entertaining. Additionally, off the garage, a flexible area can be converted into a mudroom, complemented by a convenient half bath for guests. *** ATTENTION BUYERS *** Our Preferred lender is offering a 1% interest rate reduction for the 1st year at zero cost to the buyer. Approximate savings of $375/month.***
Sold for $585,000
$585,000
120 Carlisle Crossing Ave, Brandon, FL 33511
4beds
2,844sqft
Single Family Residence
Built in 2019
7,787 Square Feet Lot
$572,300 Zestimate®
$206/sqft
$3,542 Estimated rent
Home value
$572,300
$544,000 - $601,000
$3,542/mo
Zestimate® history
Owner options
List your home for rent
$3,542/mo
Rent Zestimate®
Find your next renter with Zillow Rental Manager. Plus, with online applications, you can quickly screen prospective tenants – for free.
$3,542/mo
Rent Zestimate®
Refinance and save
$4,072/mo
Est. payment
Refinancing to a lower rate could help reduce your monthly payments and save thousands over the life of the loan.
$4,072/mo
Est. payment
Explore your selling options
Work with a Zillow partner agent
Leverage their expertise and Zillow's premium Showcase listings to get your home seen by more buyers.
Get startedList with your own agent
Get your home in front of millions of buyers by listing it on Zillow.
Learn how to do itSell it yourself
Take full control of how buyers see your home on Zillow by listing For Sale by Owner (FSBO).
List your homeWhat's special
Zillow last checked:
Listing updated:
Listed by:
Kerry Heron 813-400-3545,
TURNING LEAF REALTY 813-634-1151
Bought with:
Kendra Wilson, 3364495
BHHS FLORIDA PROPERTIES GROUP
Source: Stellar MLS,MLS#: T3518919 Originating MLS: Tampa
Originating MLS: Tampa
Facts & features
Interior
Bedrooms & bathrooms
- Bedrooms: 4
- Bathrooms: 4
- Full bathrooms: 3
- 1/2 bathrooms: 1
Rooms
- Room types: Dining Room, Great Room, Utility Room
Primary bedroom
- Features: Walk-In Closet(s)
- Level: First
- Dimensions: 18x13
Bedroom 2
- Features: Built-in Closet
- Level: First
- Dimensions: 10x12
Bedroom 3
- Features: Built-in Closet
- Level: First
- Dimensions: 12x11
Dining room
- Level: First
- Dimensions: 12x11
Great room
- Level: First
- Dimensions: 19x19
Kitchen
- Level: First
- Dimensions: 11x18
Heating
- Central, Electric
Cooling
- Central Air
Appliances
- Included: Dishwasher, Disposal, Dryer, Electric Water Heater, Gas Water Heater, Microwave, Range, Refrigerator, Washer, Water Filtration System, Water Softener
- Laundry: Electric Dryer Hookup, Inside, Laundry Room, Washer Hookup
Features
- Ceiling Fan(s), Eating Space In Kitchen, High Ceilings, Open Floorplan, Primary Bedroom Main Floor, Solid Surface Counters, Solid Wood Cabinets, Thermostat, Walk-In Closet(s), In-Law Floorplan
- Flooring: Ceramic Tile, Luxury Vinyl
- Doors: Sliding Doors
- Windows: Shutters, Window Treatments, Hurricane Shutters
- Has fireplace: No
Interior area
- Total structure area: 3,729
- Total interior livable area: 2,844 sqft
Property
Parking
- Total spaces: 3
- Parking features: Garage - Attached
- Attached garage spaces: 3
Features
- Levels: One
- Stories: 1
- Exterior features: Irrigation System, Lighting, Sidewalk
Lot
- Size: 7,787 Square Feet
- Dimensions: 60 x 129.78
Details
- Parcel number: U352920B5200000000008.0
- Zoning: PD
- Special conditions: None
Construction
Type & style
- Home type: SingleFamily
- Property subtype: Single Family Residence
Materials
- Block, Stucco
- Foundation: Slab
- Roof: Shingle
Condition
- Completed
- New construction: No
- Year built: 2019
Utilities & green energy
- Sewer: Public Sewer
- Water: None
- Utilities for property: Cable Connected, Electricity Connected, Fire Hydrant, Phone Available, Public, Sewer Connected, Underground Utilities, Water Connected
Community & HOA
Community
- Security: Gated Community, Security System, Smoke Detector(s)
- Pet fee: $0 monthly
- Subdivision: BROOKER RDG
HOA
- Has HOA: Yes
- HOA fee: $70 monthly
- HOA name: Access Management
- HOA phone: 813-421-9898
Location
- Region: Brandon
Financial & listing details
- Price per square foot: $206/sqft
- Tax assessed value: $447,852
- Annual tax amount: $6,181
- Date on market: 5/1/2024
- Cumulative days on market: 32 days
- Listing terms: Cash,Conventional,FHA,VA Loan
- Ownership: Fee Simple
- Total actual rent: 0
- Electric utility on property: Yes
- Road surface type: Asphalt
Price history
| Date | Event | Price |
|---|---|---|
| 7/18/2024 | Sold | $585,000$206/sqft |
Source:  Stellar MLS #T3518919 Report a problem Stellar MLS #T3518919 Report a problem | ||
| 6/3/2024 | Pending sale | $585,000$206/sqft |
Source: Stellar MLS #T3518919 Report a problem | ||
| 5/22/2024 | Price change | $585,000-2.5%$206/sqft |
Source: Stellar MLS #T3518919 Report a problem | ||
| 5/1/2024 | Listed for sale | $600,000+51.9%$211/sqft |
Source: Stellar MLS #T3518919 Report a problem | ||
| 6/25/2019 | Sold | $395,000$139/sqft |
Source: Public Record Report a problem | ||
Public tax history
| Year | Property taxes | Tax assessment |
|---|---|---|
| 2025 | $5,070 -20.6% | $268,442 -25.2% |
| 2024 | $6,387 +3.3% | $358,689 +3% |
| 2023 | $6,181 +3.9% | $348,242 +3% |
| 2022 | $5,948 +1% | $338,099 +3% |
| 2021 | $5,888 +0.5% | $328,251 +0.1% |
| 2020 | $5,857 +642.4% | $327,780 +4109.3% |
| 2019 | $789 | $7,787 |
Find assessor info on the county website
Neighborhood: 33511
Nearby homes
- $496,4004 bd3 ba2.7k sqft118 Carlisle Crossing Ave, Brandon, FL 33511Off Market
- $509,5004 bd3 ba2.5k sqft2553 Knight Island Dr, Brandon, FL 33511Off Market
- $528,0004 bd4 ba2.7k sqft2551 Knight Island Dr, Brandon, FL 33511Off Market
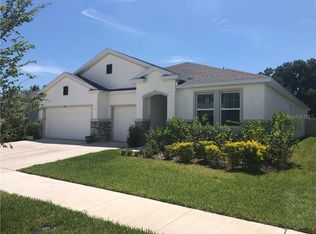
- $479,7004 bd3 ba2k sqft116 Carlisle Crossing Ave, Brandon, FL 33511Off Market
- $475,3004 bd3 ba2.3k sqft2549 Knight Island Dr, Brandon, FL 33511Off Market
- $419,1004 bd3 ba2k sqft2227 Malibu Dr, Brandon, FL 33511Off Market
- $462,5004 bd2 ba1.8k sqft114 Carlisle Crossing Ave, Brandon, FL 33511Off Market
- $537,9005 bd3 ba3k sqft2545 Knight Island Dr, Brandon, FL 33511Off Market
Nearby schools
GreatSchools rating
- 7/10Brooker Elementary SchoolGrades: PK-5Distance: 0.9 mi
- 6/10Burns Middle SchoolGrades: 6-8Distance: 0.5 mi
- 8/10Bloomingdale High SchoolGrades: 9-12Distance: 1.9 mi
Schools provided by the listing agent
- Elementary: Brooker-HB
- Middle: Burns-HB
- High: Bloomingdale-HB
Source: Stellar MLS. This data may not be complete. We recommend contacting the local school district to confirm school assignments for this home.
Get a cash offer in 3 minutes
Find out how much your home could sell for in as little as 3 minutes with a no-obligation cash offer.
Estimated market value
$572,300
Get a cash offer in 3 minutes
Find out how much your home could sell for in as little as 3 minutes with a no-obligation cash offer.
Estimated market value
$572,300
- Florida
- Hillsborough County
- Brandon
- 33511
- 120 Carlisle Crossing Ave
Nearby cities
Nearby neighborhoods
Nearby zip codes
Other Brandon Topics
