Skip main navigation
Sold for $328,000
  • $328,000

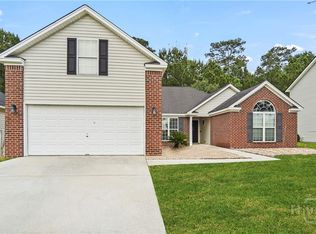
    120 Carlisle Way, Savannah, GA 31419

    3beds
    1,421sqft
    Single Family Residence
    Built in 2006
    6,969.6 Square Feet Lot
    $326,200 Zestimate®
    $231/sqft
    $2,153 Estimated rent

    Home value

    $326,200

    $310,000 - $346,000

    $2,153/mo

    Zestimate® history
    Loading
    Loading...

    Owner options

    List your home for rent

    $2,153/mo

    Rent Zestimate®

    Find your next renter with Zillow Rental Manager. Plus, with online applications, you can quickly screen prospective tenants – for free.

    Learn more

    $2,153/mo

    Rent Zestimate®

    Refinance and save

    $2,562/mo

    Est. payment

    Refinancing to a lower rate could help reduce your monthly payments and save thousands over the life of the loan.

    See today's rates

    $2,562/mo

    Est. payment

    Explore your selling options

    Work with a Zillow partner agent

    Leverage their expertise and Zillow's premium Showcase listings to get your home seen by more buyers.

    Get started

    List with your own agent

    Get your home in front of millions of buyers by listing it on Zillow.

    Learn how to do it

    Sell it yourself

    Take full control of how buyers see your home on Zillow by listing For Sale by Owner (FSBO).

    List your home

    What's special

    Cozy fireplaceNew fenced backyardTwo-car garagePlenty of natural lightOutbuilding for bonus storageNew flooring
    Enjoy updated new architectural shingles roof (2026) included with a roof warranty! Beautiful 120 Carlisle Way is a refreshed 3-bed, 2-bath open split floor plan home in Villages at Berwick, serving comfort, style, and smart updates. Features include new flooring, a new fenced backyard (2025), and a sprinkler system for easy lawn care. Inside, the open living area offers a cozy fireplace, plenty of natural light, and a California closet in the primary suite for elevated storage and organization. Outside, the spacious yard is perfect for gatherings and includes an outbuilding for bonus storage plus a two-car garage. Close to shopping, dining, and top-rated schools. Ready to move in and enjoy—come see why everyone loves Berwick! Schedule your private tour today!

    Zillow last checked:

    Listing updated:

    Listed by:

    Joshua J. Ingram 912-266-3708,

    Reggie Mitchell Realty

    Bought with:

    Trisha M. Cook, 328637

    Compass Georgia, LLC

    Courteney Boles, 377884

    Compass Georgia, LLC

    Source: Hive MLS,MLS#: SA342029MLS LogoOriginating MLS: Savannah Multi-List Corporation

    Facts & features

    Interior

    Bedrooms & bathrooms
    • Bedrooms: 3
    • Bathrooms: 2
    • Full bathrooms: 2
    Heating
    • Electric, Heat Pump
    Cooling
    • Central Air, Electric
    Appliances
    • Included: Dishwasher, Electric Water Heater, Microwave, Oven, Refrigerator
    • Laundry: Washer Hookup, Dryer Hookup
    Features
    • Breakfast Area, Split Bedrooms
    • Number of fireplaces: 1
    • Fireplace features: Electric, Living Room
    Interior area
    • Total interior livable area: 1,421 sqft

    Property

    Parking
    • Total spaces: 2
    • Parking features: Attached
    • Garage spaces: 2
    Features
    • Stories: 1
    • Pool features: Community
    • Fencing: Wood
    Lot
    • Size: 6,969 sqft
    Details
    • Additional structures: Storage
    • Parcel number: 11008I03010
    • Zoning: PUDC
    • Special conditions: Standard

    Construction

    Type & style
    • Home type: SingleFamily
    • Architectural style: Ranch
    • Property subtype: Single Family Residence
    Materials
    • Brick, Vinyl Siding
    Condition
    • Year built: 2006

    Utilities & green energy

    • Sewer: Public Sewer
    • Water: Public
    • Utilities for property: Cable Available

    Community & neighborhood

    Community
    • Community features: Pool, Fitness Center, Playground, Tennis Court(s)
    Location
    • Region: Savannah
    • Subdivision: The Villages at Berwick

    HOA & financial

    HOA
    • Has HOA: Yes
    • HOA fee: $592 annually

    Other

    Other facts
    • Listing agreement: Exclusive Right To Sell
    • Listing terms: Cash,Conventional,1031 Exchange,FHA,VA Loan
    • Ownership type: Homeowner/Owner

    Price history

    DateEventPrice
    2/26/2026Sold$328,000$231/sqft
    Source: Hive MLS #SA342029 Report a problem
    1/26/2026Pending sale$328,000$231/sqft
    Source: Hive MLS #SA342029 Report a problem
    1/23/2026Price change$328,000-0.6%$231/sqft
    Source: Hive MLS #SA342029 Report a problem
    12/10/2025Price change$330,000-1.5%$232/sqft
    Source: Hive MLS #SA342029 Report a problem
    10/20/2025Listed for sale$335,000+93.1%$236/sqft
    Source: Hive MLS #SA342029 Report a problem
    10/14/2015Sold$173,500-3.6%$122/sqft
    Source: Hive MLS #SA146378 Report a problem
    9/18/2015Pending sale$179,900$127/sqft
    Source: RE/MAX 1st Choice Realty #146378 Report a problem
    8/18/2015Listed for sale$179,900-3.5%$127/sqft
    Source: Owner Report a problem
    9/8/2006Sold$186,410$131/sqft
    Source: Public Record Report a problem

    Public tax history

    YearProperty taxesTax assessment
    2025$3,850 +6.7%$103,720 +0.7%
    2024$3,608 +3%$103,040 +3.6%
    2023$3,503 +21.3%$99,480 +22.5%
    2022$2,887 +14.2%$81,200 +21.6%
    2021$2,528 +75%$66,760 +1.6%
    2020$1,445 +10.8%$65,720 +6.6%
    2019$1,304 $61,640 +3.1%
    2018$1,304 +5.4%$59,760 -9.2%
    2017$1,238 +6.7%$65,800 +1.5%
    2016$1,160 -15.9%$64,840 -1%
    2015$1,380 -54.1%$65,480 -1.3%
    2014$3,004 $66,320 +1.5%
    2013-- $65,360 +7.9%
    2012-- $60,600 -8%
    2011-- $65,880
    2010-- $65,880 -9.5%
    2009-- $72,800
    2008-- $72,800
    2007-- $72,800

    Find assessor info on the county website

    Neighborhood: 31419

    Nearby schools

    GreatSchools rating
    Schools provided by the listing agent
    • Elementary: Gould
    • Middle: West Chatham
    • High: Beach

    Source: Hive MLS. This data may not be complete. We recommend contacting the local school district to confirm school assignments for this home.

    Get pre-qualified for a loan
    At Zillow Home Loans, we can pre-qualify you in as little as 5 minutes with no impact to your credit score.

    An equal housing lender. NMLS #10287.

    Sell for more on Zillow
    Get a Zillow Showcase℠ listing at no additional cost and you could sell for .
    $326,200
    2% more
    +$6,524
    With Zillow Showcase(estimated)
    $332,724