Prime Holly Springs location in the sought-after Holly Glen subdivision! Situated on a flat corner lot with fenced backyard, this home offers great space inside and out. The foyer opens to a bright living room featuring vaulted ceilings, a natural gas fireplace, and abundant natural light. Formal dining room flows into the kitchen with granite countertops, tumbled stone backsplash, and stainless steel appliances. Step outside to a rear deck and hardscape patio, perfect for entertaining. Upstairs you'll find 3 bedrooms and 2 full baths, including a spacious primary suite with vaulted ceilings and an ensuite bath featuring a soaking tub, separate shower, and dual vanities. Sidewalk-lined streets lead to community amenities including a pool, clubhouse, tennis courts, and playground. Conveniently located just minutes from shopping, grocery, dining, and schools. Both HVAC's recently serviced, all duct work recently cleaned, freshly painted and all new carpet.
Sold for $327,000
Zestimate®
$327,000
120 Carolina Town Ln, Holly Springs, NC 27540
3beds
1,684sqft
Single Family Residence, Residential
Built in 2003
8,276 Square Feet Lot
$327,000 Zestimate®
$194/sqft
$2,072 Estimated rent
Home value
$327,000
$311,000 - $343,000
$2,072/mo
Zestimate® history
Owner options
List your home for rent
$2,072/mo
Rent Zestimate®
Find your next renter with Zillow Rental Manager. Plus, with online applications, you can quickly screen prospective tenants – for free.
$2,072/mo
Rent Zestimate®
Refinance and save
$2,163/mo
Est. payment
Refinancing to a lower rate could help reduce your monthly payments and save thousands over the life of the loan.
$2,163/mo
Est. payment
Explore your selling options
Work with a Zillow partner agent
Leverage their expertise and Zillow's premium Showcase listings to get your home seen by more buyers.
Get startedList with your own agent
Get your home in front of millions of buyers by listing it on Zillow.
Learn how to do itSell it yourself
Take full control of how buyers see your home on Zillow by listing For Sale by Owner (FSBO).
List your homeWhat's special
Rear deckAbundant natural lightNatural gas fireplaceHardscape patioVaulted ceilingsSeparate showerFenced backyard
Zillow last checked:
Listing updated:
Listed by:
Katie Sheriff 919-801-9697,
Simply Southern Realty
Bought with:
Tina Caul, 267133
EXP Realty LLC
Source: Doorify MLS,MLS#: 10165670
Facts & features
Interior
Bedrooms & bathrooms
- Bedrooms: 3
- Bathrooms: 3
- Full bathrooms: 2
- 1/2 bathrooms: 1
Heating
- Fireplace(s), Heat Pump
Cooling
- Central Air
Appliances
- Included: Dishwasher, Disposal, Electric Range, Microwave, Oven, Refrigerator, Washer/Dryer
Features
- Cathedral Ceiling(s), Ceiling Fan(s), Double Vanity, Entrance Foyer, Granite Counters, High Ceilings, Open Floorplan, Pantry, Separate Shower, Smooth Ceilings, Soaking Tub, Tray Ceiling(s), Vaulted Ceiling(s)
- Flooring: Carpet, Vinyl
- Number of fireplaces: 1
- Fireplace features: Gas, Living Room
Interior area
- Total structure area: 1,684
- Total interior livable area: 1,684 sqft
- Finished area above ground: 1,684
- Finished area below ground: 0
Property
Parking
- Total spaces: 2
- Parking features: Garage - Attached
- Attached garage spaces: 2
Features
- Levels: Two
- Stories: 2
- Patio & porch: Covered, Deck, Front Porch, Patio
- Exterior features: Fenced Yard, Rain Gutters
- Pool features: Community
- Fencing: Fenced
- Has view: Yes
Lot
- Size: 8,276 Square Feet
Details
- Parcel number: 0305141
- Special conditions: Standard
Construction
Type & style
- Home type: SingleFamily
- Architectural style: Traditional
- Property subtype: Single Family Residence, Residential
Materials
- Fiber Cement
- Roof: Shingle
Condition
- New construction: No
- Year built: 2003
Utilities & green energy
- Sewer: Public Sewer
- Water: Public
Community & HOA
Community
- Features: Playground, Pool, Tennis Court(s)
- Subdivision: Holly Glen
HOA
- Has HOA: Yes
- Amenities included: Clubhouse, Playground, Pool, Tennis Court(s)
- Services included: Maintenance Grounds
- HOA fee: $199 quarterly
Location
- Region: Holly Springs
Financial & listing details
- Price per square foot: $194/sqft
- Tax assessed value: $408,765
- Annual tax amount: $3,537
- Date on market: 5/7/2026
Price history
| Date | Event | Price |
|---|---|---|
| 7/29/2026 | Sold | $327,000-12.8%$194/sqft |
Source:  Doorify MLS #10165670 Report a problem Doorify MLS #10165670 Report a problem | ||
| 7/7/2026 | Pending sale | $375,000$223/sqft |
Source: Doorify MLS #10165670 Report a problem | ||
| 6/16/2026 | Price change | $375,000-6%$223/sqft |
Source: Doorify MLS #10165670 Report a problem | ||
| 5/7/2026 | Listed for sale | $399,000-2.7%$237/sqft |
Source: Doorify MLS #10165670 Report a problem | ||
| 5/5/2026 | Listing removed | $410,000$243/sqft |
Source: Doorify MLS #10154160 Report a problem | ||
| 4/8/2026 | Pending sale | $410,000$243/sqft |
Source: Doorify MLS #10154160 Report a problem | ||
| 4/2/2026 | Price change | $410,000-3.5%$243/sqft |
Source: Doorify MLS #10154160 Report a problem | ||
| 3/20/2026 | Listed for sale | $425,000+67.3%$252/sqft |
Source: Doorify MLS #10154160 Report a problem | ||
| 3/26/2018 | Sold | $254,000-1.9%$151/sqft |
Source: Doorify MLS #2172765 Report a problem | ||
| 2/18/2018 | Pending sale | $259,000$154/sqft |
Source: Re/Max One Realty #2172765 Report a problem | ||
| 2/13/2018 | Listed for sale | $259,000+48.9%$154/sqft |
Source: Re/Max One Realty #2172765 Report a problem | ||
| 12/1/2003 | Sold | $174,000$103/sqft |
Source: Public Record Report a problem | ||
Public tax history
| Year | Property taxes | Tax assessment |
|---|---|---|
| 2025 | $3,538 +0.4% | $408,765 |
| 2024 | $3,523 +22.2% | $408,765 +54% |
| 2023 | $2,883 +3.6% | $265,447 |
| 2022 | $2,784 +1.9% | $265,447 |
| 2021 | $2,732 | $265,447 |
| 2020 | $2,732 +12.1% | $265,447 +32.2% |
| 2019 | $2,436 | $200,786 |
| 2018 | -- | $200,786 |
| 2017 | $2,123 +1.4% | $200,786 |
| 2016 | $2,094 -1.9% | $200,786 -0.4% |
| 2015 | $2,135 +3.6% | $201,551 |
| 2014 | $2,062 | $201,551 |
| 2013 | -- | $201,551 |
| 2012 | -- | $201,551 |
| 2011 | -- | $201,551 |
| 2010 | -- | $201,551 |
| 2009 | -- | $201,551 |
| 2008 | -- | -- |
| 2007 | -- | -- |
| 2006 | -- | -- |
| 2005 | -- | -- |
| 2004 | -- | -- |
Find assessor info on the county website
Neighborhood: Holly Glen
Nearby homes
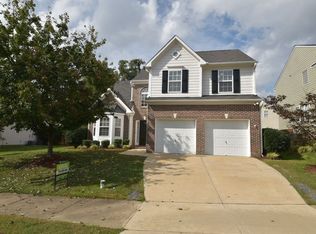
- $445,0004 bd2 ba2.1k sqft116 Carolina Town Ln, Holly Springs, NC 27540Off Market
- $499,8004 bd3 ba2.3k sqft301 Southern Style Dr, Holly Springs, NC 27540Off Market

- $501,4004 bd2 ba2.6k sqft200 Carolina Town Ln, Holly Springs, NC 27540Off Market

- $475,0004 bd3 ba2.1k sqft112 Carolina Town Ln, Holly Springs, NC 27540Sold
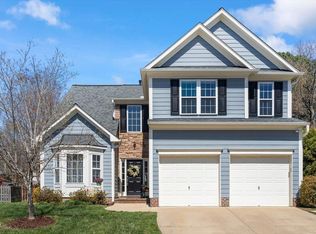
- $428,0003 bd3 ba1.9k sqft117 Carolina Town Ln, Holly Springs, NC 27540Sold
- $472,6004 bd3 ba2.2k sqft113 Carolina Town Ln, Holly Springs, NC 27540Off Market
- $433,3003 bd2 ba1.8k sqft201 Southern Style Dr, Holly Springs, NC 27540Off Market
- $405,0003 bd3 ba1.9k sqft101 Covenant Rock Ln, Holly Springs, NC 27540Sold
Nearby schools
GreatSchools rating
- 8/10Holly Grove ElementaryGrades: PK-5Distance: 0.5 mi
- 10/10Holly Grove Middle SchoolGrades: 6-8Distance: 0.6 mi
- 9/10Holly Springs HighGrades: 9-12Distance: 0.7 mi
Schools provided by the listing agent
- Elementary: Wake - Holly Grove Elementary
- Middle: Wake - Holly Grove Middle School
- High: Wake - Holly Springs High
Source: Doorify MLS. This data may not be complete. We recommend contacting the local school district to confirm school assignments for this home.
Get a cash offer in 3 minutes
Find out how much your home could sell for in as little as 3 minutes with a no-obligation cash offer.
Estimated market value
$327,000
Get a cash offer in 3 minutes
Find out how much your home could sell for in as little as 3 minutes with a no-obligation cash offer.
Estimated market value
$327,000
- North Carolina
- Wake County
- Holly Springs
- 27540
- Holly Glen
- 120 Carolina Town Ln
Nearby cities
Nearby neighborhoods
Nearby zip codes
Other Holly Springs Topics
