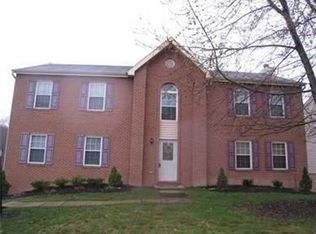
Welcome to this exquisite custom-built home, where attention to detail meets luxury living. Admire the custom herringbone and coin brick work adorning the front facade. Step inside to discover a spacious kitchen, complete with a center island and open layout to the FR. The main-level laundry room is conveniently located off the kitchen. Real cherry hardwood floors grace the living and dining rooms. With 4 bedrooms plus an office or nursery, there's ample space for the whole family. Retreat to the master bedroom oasis, featuring a walk-in closet, full bath with air tub & a fireplace for added comfort and charm.The extra course of foundation block allows for the high finished ceilings in both the basement and garage, along with oversized garage doors. All custom plastered walls, including in the basement, showcase the craftsmanship that went into every detail. Outside a spacious deck the perfect spot for relaxation. Don't miss the opportunity to make this stunning residence your own.
Sold for $469,900
$469,900
120 Carriage Dr, Plum, PA 15239
4beds
2,974sqft
Single Family Residence
Built in 2004
10,497 Square Feet Lot
$406,000 Zestimate®
$158/sqft
$3,403 Estimated rent
Home value
$406,000
$386,000 - $430,000
$3,403/mo
Zestimate® history
Owner options
List your home for rent
$3,403/mo
Rent Zestimate®
Find your next renter with Zillow Rental Manager. Plus, with online applications, you can quickly screen prospective tenants – for free.
$3,403/mo
Rent Zestimate®
Refinance and save
$3,182/mo
Est. payment
Refinancing to a lower rate could help reduce your monthly payments and save thousands over the life of the loan.
$3,182/mo
Est. payment
Explore your selling options
Work with a Zillow partner agent
Leverage their expertise and Zillow's premium Showcase listings to get your home seen by more buyers.
Get startedList with your own agent
Get your home in front of millions of buyers by listing it on Zillow.
Learn how to do itSell it yourself
Take full control of how buyers see your home on Zillow by listing For Sale by Owner (FSBO).
List your homeWhat's special
Master bedroom oasisCustom - built homeCustom plastered wallsSpacious deckAir tubAmple spaceHigh finished ceilings
Zillow last checked:
Listing updated:
Listed by:
Christine Cahill 724-468-8841,
Realty One Group Horizon
Bought with:
Andrew Dellavecchia, RS324050
RE/MAX CITYLIFE
Source: WPMLS,MLS#: 1653490 Originating MLS: West Penn Multi-List
Originating MLS: West Penn Multi-ListFacts & features
Interior
Bedrooms & bathrooms
- Bedrooms: 4
- Bathrooms: 4
- Full bathrooms: 3
- 1/2 bathrooms: 1
Primary bedroom
- Level: Upper
- Dimensions: 21x15
Bedroom 2
- Level: Upper
- Dimensions: 13x13
Bedroom 3
- Level: Upper
- Dimensions: 13x12
Bedroom 4
- Level: Upper
- Dimensions: 13x11
Bonus room
- Level: Upper
- Dimensions: 11x10
Dining room
- Level: Main
- Dimensions: 15x13
Entry foyer
- Level: Main
- Dimensions: 12x11
Family room
- Level: Main
- Dimensions: 17x15
Game room
- Level: Lower
- Dimensions: 26x20
Kitchen
- Level: Main
- Dimensions: 23x13
Laundry
- Level: Main
- Dimensions: 14x7
Living room
- Level: Main
- Dimensions: 15x12
Heating
- Forced Air, Gas
Cooling
- Central Air, Electric
Appliances
- Included: Some Gas Appliances, Cooktop, Disposal, Microwave, Refrigerator, Stove
Features
- Jetted Tub, Kitchen Island, Pantry
- Flooring: Ceramic Tile, Hardwood, Carpet
- Basement: Finished,Walk-Out Access
- Number of fireplaces: 2
- Fireplace features: Electric, Gas
Interior area
- Total structure area: 2,974
- Total interior livable area: 2,974 sqft
Property
Parking
- Total spaces: 2
- Parking features: Built In, Garage Door Opener
- Has attached garage: Yes
Features
- Levels: Two
- Stories: 2
- Pool features: None
- Has spa: Yes
Lot
- Size: 10,497 Square Feet
- Dimensions: 0.241
Details
- Parcel number: 0741C00021000000
Construction
Type & style
- Home type: SingleFamily
- Architectural style: Two Story
- Property subtype: Single Family Residence
Materials
- Brick, Vinyl Siding
- Roof: Asphalt
Condition
- Resale
- Year built: 2004
Utilities & green energy
- Sewer: Public Sewer
- Water: Public
Community & HOA
Community
- Subdivision: Edgemeade
Location
- Region: Plum
Financial & listing details
- Price per square foot: $158/sqft
- Tax assessed value: $224,900
- Annual tax amount: $6,907
- Date on market: 5/15/2024
Price history
| Date | Event | Price |
|---|---|---|
| 6/25/2024 | Sold | $469,900$158/sqft |
Source:  WPMLS #1653490 Report a problem WPMLS #1653490 Report a problem | ||
| 5/20/2024 | Contingent | $469,900$158/sqft |
Source: WPMLS #1653490 Report a problem | ||
| 5/15/2024 | Listed for sale | $469,900+1965.5%$158/sqft |
Source: WPMLS #1653490 Report a problem | ||
| 2/21/2003 | Sold | $22,750+1047.3%$8/sqft |
Source: Public Record Report a problem | ||
| 6/27/2002 | Sold | $1,983-98.7%$1/sqft |
Source: Public Record Report a problem | ||
| 11/19/1997 | Sold | $150,000$50/sqft |
Source: Public Record Report a problem | ||
Public tax history
| Year | Property taxes | Tax assessment |
|---|---|---|
| 2025 | $8,169 +18.3% | $224,900 +8.7% |
| 2024 | $6,907 +605.8% | $206,900 |
| 2023 | $979 | $206,900 |
| 2022 | $979 | $206,900 |
| 2021 | $979 +2% | $206,900 |
| 2020 | $959 -2% | $206,900 |
| 2019 | $979 -50.3% | $206,900 |
| 2018 | $1,968 -67.1% | $206,900 |
| 2017 | $5,977 +510.8% | $206,900 |
| 2016 | $979 -82.7% | $206,900 |
| 2015 | $5,642 +7.9% | $206,900 |
| 2014 | $5,229 | $206,900 -1.4% |
| 2013 | -- | $209,900 +10.5% |
| 2012 | -- | $189,900 |
| 2011 | -- | $189,900 |
| 2010 | -- | $189,900 |
| 2009 | -- | $189,900 |
| 2008 | -- | $189,900 |
| 2007 | -- | $189,900 -7.3% |
| 2006 | -- | $204,900 |
| 2005 | -- | $204,900 +691.1% |
| 2004 | -- | $25,900 -86.5% |
| 2003 | -- | $191,700 |
| 2002 | -- | $191,700 |
Find assessor info on the county website
Neighborhood: 15239
Nearby homes
- $384,6004 bd2 ba2k sqft118 Carriage Dr, Plum, PA 15239Off Market
- $322,1004 bd2 ba1.9k sqft122 Carriage Dr, Plum, PA 15239Off Market
- $410,0004 bd3 ba2.6k sqft116 Carriage Dr, Plum, PA 15239Off Market
- $391,0004 bd2 ba2.4k sqft119 Carriage Dr, Plum, PA 15239Off Market
- $374,4004 bd2 ba2.4k sqft124 Carriage Dr, Plum, PA 15239Off Market
- $331,2003 bd2 ba2.1k sqft121 Carriage Dr, Plum, PA 15239Off Market
- $414,1004 bd3 ba2.6k sqft117 Carriage Dr, Plum, PA 15239Off Market
- $493,5004 bd4 ba2.5k sqft127 Carriage Dr, Plum, PA 15239Off Market
Nearby schools
GreatSchools rating
- 7/10Center Elementary SchoolGrades: K-4Distance: 1.5 mi
- 6/10Plum Middle SchoolGrades: 7-8Distance: 3 mi
- 7/10Plum Senior High SchoolGrades: 9-12Distance: 3.2 mi
Schools provided by the listing agent
- District: Plum Boro
Source: WPMLS. This data may not be complete. We recommend contacting the local school district to confirm school assignments for this home.


Get pre-qualified for a loan
At Zillow Home Loans, we can pre-qualify you in as little as 5 minutes with no impact to your credit score.An equal housing lender. NMLS #10287.
Sell for more on Zillow
Get a Zillow Showcase℠ listing at no additional cost and you could sell for .
$406,000
2% more
+$8,120
With Zillow Showcase(estimated)
$414,120
- Pennsylvania
- Allegheny County
- Pittsburgh
- 15239
- 120 Carriage Dr
Nearby cities
Nearby neighborhoods
Nearby zip codes
Other Pittsburgh Topics
