Enjoy the lifestyle of living in the premier gated golf community of River Club in Pawleys Island, where luxury living meets coastal charm! This beautiful renovated 3BR/2BA home is truly move in ready and is set on one of the largest lots on the street, featuring a spacious side yard and an enchanting view of the adjacent pond. The home's recent updates are evident throughout from roof to floors! Contemporary LVP flooring and new roof were recently installed in 2022. Brand new custom plantation shutters grace all windows and sliding doors, adding a touch of timeless elegance and privacy. Garage has clean epoxy floors and the entire house has been freshly painted. Popcorn textured ceilings were replaced with smooth finishes, complimented by designer chandeliers and lighting fixtures. Upon entering this lovely home, you are greeted by a spacious open-plan living area with vaulted ceilings bathed in natural light and elegance. The dining room, having been thoughtfully converted into a home office, is enclosed by stylish glass-paneled French doors, offering a quiet space for work or leisure. In the kitchen, style meets functionality with stainless steel appliances, classic white cabinets, and a stunning subway tile backsplash, laid in a sophisticated herringbone pattern. A dining room table is perfectly situated by the kitchen in addition to the cozy breakfast nook and modern countertop bar, allowing ample space for entertaining. This single-level home is also designed for comfort and ease, eliminating the need for stairs and creating a flowing, accessible space. The generously sized primary bedroom with ensuite bath and walk in closet, is located on the opposite end of the home from the two secondary bedrooms, creating privacy and space for kids and guests alike. Step outside and enjoy a paradise of natural beauty on your durable Trex deck. An electric awning with remote control offers shade and comfort while enjoying the tranquil surroundings. As a resident of this community, you'll also enjoy exclusive access to Litchfield by the Sea, a coveted amenity available to only a select few neighborhoods. This property is a rare find, combining modern updates, a fantastic community, and a location that's both serene and convenient.
Sold for $575,000
$575,000
120 Carrington Dr., Pawleys Island, SC 29585
3beds
1,842sqft
Single Family Residence
Built in 1992
0.32 Acres Lot
$632,600 Zestimate®
$312/sqft
$2,683 Estimated rent
Home value
$632,600
$601,000 - $671,000
$2,683/mo
Zestimate® history
Owner options
List your home for rent
$2,683/mo
Rent Zestimate®
Find your next renter with Zillow Rental Manager. Plus, with online applications, you can quickly screen prospective tenants – for free.
$2,683/mo
Rent Zestimate®
Refinance and save
$3,523/mo
Est. payment
Refinancing to a lower rate could help reduce your monthly payments and save thousands over the life of the loan.
$3,523/mo
Est. payment
Explore your selling options
Work with a Zillow partner agent
Leverage their expertise and Zillow's premium Showcase listings to get your home seen by more buyers.
Get startedList with your own agent
Get your home in front of millions of buyers by listing it on Zillow.
Learn how to do itSell it yourself
Take full control of how buyers see your home on Zillow by listing For Sale by Owner (FSBO).
List your homeWhat's special
River clubLuxury livingModern updatesSmooth finishesModern countertop barStunning subway tile backsplashClassic white cabinets
Zillow last checked:
Listing updated:
Listed by:
Connor C Callaway 843-997-4037,
Callaway Estates,
Rebecca S Callaway 843-520-9429,
Callaway Estates
Bought with:
Becky H Sanders, 58072
The Litchfield Company Real Estate
Source: CCAR,MLS#: 2401557
Facts & features
Interior
Bedrooms & bathrooms
- Bedrooms: 3
- Bathrooms: 2
- Full bathrooms: 2
Rooms
- Room types: Den, Foyer, Utility Room
Primary bedroom
- Features: Ceiling Fan(s), Main Level Master, Walk-In Closet(s)
Primary bathroom
- Features: Dual Sinks, Jetted Tub, Separate Shower
Dining room
- Features: Tray Ceiling(s), Separate/Formal Dining Room
Family room
- Features: Fireplace, Vaulted Ceiling(s)
Kitchen
- Features: Breakfast Bar, Pantry, Stainless Steel Appliances, Solid Surface Counters
Other
- Features: Bedroom on Main Level, Entrance Foyer, Library
Heating
- Central, Propane
Cooling
- Central Air
Appliances
- Included: Dishwasher, Microwave, Range, Refrigerator
- Laundry: Washer Hookup
Features
- Breakfast Bar, Bedroom on Main Level, Entrance Foyer, Stainless Steel Appliances, Solid Surface Counters
- Flooring: Luxury Vinyl, Luxury VinylPlank, Tile
- Doors: Insulated Doors
Interior area
- Total structure area: 2,602
- Total interior livable area: 1,842 sqft
Property
Parking
- Total spaces: 4
- Parking features: Attached, Garage, Two Car Garage
- Attached garage spaces: 2
Features
- Levels: One
- Stories: 1
- Patio & porch: Deck, Front Porch, Patio
- Exterior features: Deck, Patio
- Pool features: Community, Outdoor Pool
- Has view: Yes
- View description: Golf Course
- Waterfront features: Pond
Lot
- Size: 0.32 Acres
- Features: Near Golf Course, Irregular Lot, Lake Front, On Golf Course, Pond on Lot
Details
- Additional parcels included: ,
- Parcel number: 0401930710000
- Zoning: RES
- Special conditions: None
Construction
Type & style
- Home type: SingleFamily
- Architectural style: Ranch
- Property subtype: Single Family Residence
Materials
- HardiPlank Type, Masonry
- Foundation: Slab
Condition
- Resale
- Year built: 1992
Utilities & green energy
- Water: Public
- Utilities for property: Cable Available, Electricity Available, Phone Available, Sewer Available, Underground Utilities, Water Available
Green energy
- Energy efficient items: Doors, Windows
Community & HOA
Community
- Features: Beach, Clubhouse, Golf Carts OK, Gated, Private Beach, Recreation Area, Tennis Court(s), Golf, Long Term Rental Allowed, Pool
- Security: Gated Community, Security Service
- Subdivision: River Club
HOA
- Has HOA: Yes
- Amenities included: Beach Rights, Clubhouse, Gated, Owner Allowed Golf Cart, Private Membership, Pet Restrictions, Security, Tenant Allowed Golf Cart, Tennis Court(s)
- Services included: Association Management, Common Areas, Pool(s), Recreation Facilities, Security
- HOA fee: $189 monthly
Location
- Region: Pawleys Island
Financial & listing details
- Price per square foot: $312/sqft
- Tax assessed value: $432,700
- Annual tax amount: $2,008
- Date on market: 1/18/2024
- Listing terms: Cash,Conventional,FHA,VA Loan
- Electric utility on property: Yes
Price history
| Date | Event | Price |
|---|---|---|
| 2/16/2024 | Sold | $575,000+2.9%$312/sqft |
Source:  CCAR #2401557 Report a problem CCAR #2401557 Report a problem | ||
| 1/21/2024 | Contingent | $559,000$303/sqft |
Source: CCAR #2401557 Report a problem | ||
| 1/19/2024 | Listed for sale | $559,000+20.2%$303/sqft |
Source: CCAR #2401557 Report a problem | ||
| 1/5/2023 | Sold | $465,000$252/sqft |
Source: CCAR #2226351 Report a problem | ||
| 12/13/2022 | Pending sale | $465,000$252/sqft |
Source: CCAR #2226351 Report a problem | ||
| 12/9/2022 | Listed for sale | $465,000+93.8%$252/sqft |
Source: CCAR #2226351 Report a problem | ||
| 11/25/2013 | Sold | $240,000+10.3%$130/sqft |
Source: CCAR #1217335 Report a problem | ||
| 8/7/2001 | Sold | $217,500+18.5%$118/sqft |
Source: Public Record Report a problem | ||
| 2/29/2000 | Sold | $183,500$100/sqft |
Source: Public Record Report a problem | ||
Public tax history
| Year | Property taxes | Tax assessment |
|---|---|---|
| 2024 | $2,008 +67.4% | $17,310 +58.5% |
| 2023 | $1,199 +17.6% | $10,920 |
| 2022 | $1,020 +3.4% | $10,920 +0% |
| 2021 | $986 +0.3% | $10,916 |
| 2020 | $983 | $10,916 +7.2% |
| 2019 | -- | $10,180 |
| 2018 | $3,529 +3.6% | -- |
| 2017 | $3,405 +3.5% | $15,270 |
| 2016 | $3,290 | $15,270 |
| 2015 | $3,290 | -- |
| 2014 | $3,290 +9.8% | $240,500 |
| 2012 | $2,998 | $240,500 |
| 2011 | -- | $240,500 |
| 2010 | -- | $240,500 +3.5% |
| 2009 | -- | $232,400 |
| 2008 | -- | $232,400 |
| 2007 | -- | $232,400 +41.2% |
| 2005 | -- | $164,558 |
| 2003 | -- | $164,558 |
| 2002 | -- | $164,558 |
| 2001 | $941 -53.1% | $164,558 |
| 2000 | $2,008 | $164,558 |
Find assessor info on the county website
Neighborhood: Litchfield Beach
Nearby homes
- $573,0003 bd2 ba1.8k sqft100 Carrington Dr, Pawleys Island, SC 29585Sold

- $559,9003 bd2 ba1.8k sqft88 Carrington Dr, Pawleys Island, SC 29585Sold
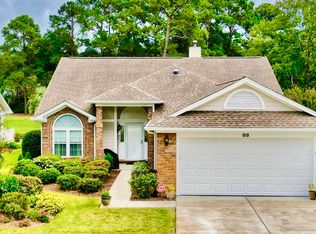
- $478,2003 bd2 ba1.7k sqft117 Carrington Dr, Pawleys Island, SC 29585Off Market
- $493,2003 bd2 ba1.8k sqft105 Carrington Dr, Pawleys Island, SC 29585Off Market
- $565,3003 bd2 ba1.9k sqft127 Carrington Dr, Pawleys Island, SC 29585Off Market
- $503,4003 bd2 ba1.9k sqft78 Carrington Dr, Pawleys Island, SC 29585Off Market
- $494,7003 bd2 ba1.7k sqft152 Carrington Dr, Pawleys Island, SC 29585Off Market
- $665,7003 bd2 ba2.4k sqft93 Carrington Dr, Pawleys Island, SC 29585Off Market
Nearby schools
GreatSchools rating
- 10/10Waccamaw Elementary SchoolGrades: PK-3Distance: 0.8 mi
- 10/10Waccamaw Middle SchoolGrades: 7-8Distance: 2.7 mi
- 8/10Waccamaw High SchoolGrades: 9-12Distance: 1.3 mi
Schools provided by the listing agent
- Elementary: Waccamaw Elementary School
- Middle: Waccamaw Middle School
- High: Waccamaw High School
Source: CCAR. This data may not be complete. We recommend contacting the local school district to confirm school assignments for this home.
Get a cash offer in 3 minutes
Find out how much your home could sell for in as little as 3 minutes with a no-obligation cash offer.
Estimated market value
$632,600
Get a cash offer in 3 minutes
Find out how much your home could sell for in as little as 3 minutes with a no-obligation cash offer.
Estimated market value
$632,600
- South Carolina
- Georgetown County
- Pawleys Island
- 29585
- Litchfield Beach
- 120 Carrington Dr.
Nearby cities
Nearby neighborhoods
Nearby zip codes
Other Pawleys Island Topics
