Check out this wonderful 2-bedroom, 2-bath home in popular Kings Grant! The living room boasts a vaulted ceiling and a beautiful stone fireplace. The kitchen features newer appliances, great prep space, and access to a large laundry room. The nicely sized dining area opens to both the kitchen and living room—great for entertaining. The sunroom provides the perfect spot to enjoy your morning coffee, overlooking the fenced backyard. A main-level bedroom offers privacy, a walk-in closet and full bath—ideal for guests. Upstairs, the loft overlooks the living area and is perfect for a home office, study, or comfortable reading nook. The large primary bedroom features an en suite with a new, gorgeous custom oversized shower, and a shared walk-in closet with dual access. Convenient to shopping, dining, and more. Schedule your showing today! ***SEE AGENT REMARKS***
Sold for $300,000
$300,000
120 Carrisbrooke Ln, Winston Salem, NC 27104
2beds
1,972sqft
Stick/Site Built, Residential, Single Family Residence
Built in 1982
0.19 Acres Lot
$301,900 Zestimate®
$--/sqft
$1,994 Estimated rent
Home value
$301,900
$278,000 - $329,000
$1,994/mo
Zestimate® history
Owner options
List your home for rent
$1,994/mo
Rent Zestimate®
Find your next renter with Zillow Rental Manager. Plus, with online applications, you can quickly screen prospective tenants – for free.
$1,994/mo
Rent Zestimate®
Refinance and save
$2,320/mo
Est. payment
Refinancing to a lower rate could help reduce your monthly payments and save thousands over the life of the loan.
$2,320/mo
Est. payment
Explore your selling options
Work with a Zillow partner agent
Leverage their expertise and Zillow's premium Showcase listings to get your home seen by more buyers.
Get startedList with your own agent
Get your home in front of millions of buyers by listing it on Zillow.
Learn how to do itSell it yourself
Take full control of how buyers see your home on Zillow by listing For Sale by Owner (FSBO).
List your homeWhat's special
Stone fireplaceHome officeVaulted ceilingMain-level bedroomEn suiteGreat prep spaceFenced backyard
Zillow last checked:
Listing updated:
Listed by:
Melissa James 336-782-2501,
Keller Williams Realty Elite
Bought with:
Lauren Hernandez, 278883
Triad's Finest Real Estate by eXp Realty
Source: Triad MLS,MLS#: 1195268
Facts & features
Interior
Bedrooms & bathrooms
- Bedrooms: 2
- Bathrooms: 2
- Full bathrooms: 2
- Main level bathrooms: 1
Primary bedroom
- Level: Upper
- Dimensions: 12.67 x 15.42
Bedroom 2
- Level: Main
- Dimensions: 11.5 x 15.58
Dining room
- Level: Lower
- Dimensions: 10.33 x 11.58
Entry
- Level: Main
- Dimensions: 7.5 x 6.42
Kitchen
- Level: Lower
- Dimensions: 12.92 x 11.58
Laundry
- Level: Lower
- Dimensions: 6.08 x 11.58
Living room
- Level: Lower
- Dimensions: 22.83 x 15.17
Loft
- Level: Upper
- Dimensions: 9.83 x 15.17
Sunroom
- Level: Lower
- Dimensions: 8.08 x 17.58
Heating
- Forced Air, Heat Pump, Electric
Cooling
- Central Air, Heat Pump
Appliances
- Included: Electric Water Heater
- Laundry: Dryer Connection
Features
- Dead Bolt(s)
- Doors: Storm Door(s)
- Windows: Insulated Windows
- Basement: Crawl Space
- Attic: Access Only,Storage
- Number of fireplaces: 1
- Fireplace features: Living Room
Interior area
- Total structure area: 1,972
- Total interior livable area: 1,972 sqft
- Finished area above ground: 895
- Finished area below ground: 1,077
Property
Parking
- Total spaces: 1
- Parking features: Driveway, Garage, Paved, Attached, Garage Faces Front
- Attached garage spaces: 1
- Has uncovered spaces: Yes
Features
- Levels: Multi/Split
- Patio & porch: Porch
- Pool features: None
- Fencing: Fenced,Privacy
Lot
- Size: 0.19 Acres
- Features: Cul-De-Sac
Details
- Parcel number: 6805246584
- Zoning: RM5-S
- Special conditions: Owner Sale
Construction
Type & style
- Home type: SingleFamily
- Architectural style: Split Level
- Property subtype: Stick/Site Built, Residential, Single Family Residence
Materials
- Stone, Vinyl Siding, Wood Siding
- Foundation: Slab
Condition
- Year built: 1982
Utilities & green energy
- Sewer: Public Sewer
- Water: Public
Community & HOA
Community
- Subdivision: Kings Grant
HOA
- Has HOA: Yes
- HOA fee: $494 annually
Location
- Region: Winston Salem
Financial & listing details
- Tax assessed value: $289,400
- Annual tax amount: $3,189
- Date on market: 9/11/2025
- Cumulative days on market: 21 days
- Listing agreement: Exclusive Right To Sell
- Listing terms: Cash,Conventional
Price history
| Date | Event | Price |
|---|---|---|
| 11/4/2025 | Sold | $300,000-6% |
Source:  Triad MLS #1195268 Report a problem Triad MLS #1195268 Report a problem | ||
| 10/3/2025 | Pending sale | $319,000 |
Source: Triad MLS #1195268 Report a problem | ||
| 9/11/2025 | Listed for sale | $319,000+49.8% |
Source: Triad MLS #1195268 Report a problem | ||
| 3/2/2021 | Sold | $213,000+6.6% |
Source: Triad MLS #1010900 Report a problem | ||
| 2/1/2021 | Pending sale | $199,900$101/sqft |
Source: Leonard Ryden Burr Real Estate #1010900 Report a problem | ||
| 1/27/2021 | Price change | $199,900-11.1%$101/sqft |
Source: Leonard Ryden Burr Real Estate #1010900 Report a problem | ||
| 1/23/2021 | Listed for sale | $224,900+149.9%$114/sqft |
Source: Owner Report a problem | ||
| 11/13/2019 | Sold | $90,000$46/sqft |
Source: Public Record Report a problem | ||
Public tax history
| Year | Property taxes | Tax assessment |
|---|---|---|
| 2025 | $3,190 +29.4% | $289,400 +64.7% |
| 2024 | $2,465 +4.8% | $175,700 |
| 2023 | $2,352 +1.9% | $175,700 |
| 2022 | $2,308 +3.3% | $175,700 +1.4% |
| 2021 | $2,235 +3.1% | $173,200 +10.4% |
| 2020 | $2,167 -0.7% | $156,900 |
| 2019 | $2,182 +5.3% | $156,900 |
| 2018 | $2,072 | $156,900 +6.5% |
| 2016 | $2,072 +8.6% | $147,261 |
| 2015 | $1,909 +3.1% | $147,261 |
| 2014 | $1,851 | $147,261 |
| 2013 | -- | $147,261 -9.6% |
| 2012 | -- | $162,858 |
| 2011 | -- | $162,858 |
| 2010 | -- | $162,858 |
| 2009 | -- | $162,858 |
| 2008 | -- | -- |
| 2007 | -- | $159,449 |
| 2006 | -- | $159,449 |
| 2005 | -- | $159,449 +8.4% |
| 2004 | -- | $147,125 |
| 2003 | -- | $147,125 +15.9% |
| 2002 | -- | $126,980 |
| 2001 | -- | $126,980 +15.6% |
| 2000 | -- | $109,821 |
Find assessor info on the county website
Neighborhood: 27104
Nearby homes
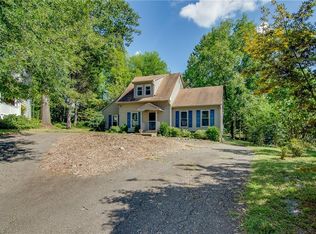
- $164,0003 bd2 ba1.5k sqft112 Carrisbrooke Ln, Winston Salem, NC 27104Sold
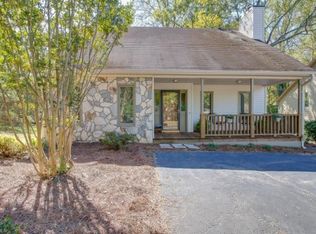
- $286,8003 bd2 ba1.6k sqft116 Carrisbrooke Ln, Winston Salem, NC 27104Off Market
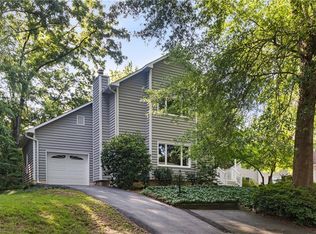
- $320,0003 bd3 ba1.9k sqft108 Carrisbrooke Ln, Winston Salem, NC 27104Sold
- $270,8002 bd2 ba1.8k sqft104 Carrisbrooke Ln, Winston Salem, NC 27104Off Market

- $299,1003 bd3 ba1.8k sqft124 Carrisbrooke Ln, Winston Salem, NC 27104Off Market
- $286,1003 bd2 ba1.6k sqft100 Carrisbrooke Ln, Winston Salem, NC 27104Off Market
- $255,0003 bd3 ba1.5k sqft5013 Mereworth Ct, Winston Salem, NC 27104Sold
- $285,1003 bd2 ba-- sqft133 Carrisbrooke Ln, Winston Salem, NC 27104Off Market
Nearby schools
GreatSchools rating
- 9/10Meadowlark ElementaryGrades: PK-5Distance: 1.2 mi
- 5/10Meadowlark MiddleGrades: 6-8Distance: 1.2 mi
- 9/10Reagan High SchoolGrades: 9-12Distance: 5.7 mi
Schools provided by the listing agent
- Elementary: Meadowlark
- Middle: Meadowlark
- High: Reagan
Source: Triad MLS. This data may not be complete. We recommend contacting the local school district to confirm school assignments for this home.
Get a cash offer in 3 minutes
Find out how much your home could sell for in as little as 3 minutes with a no-obligation cash offer.
Estimated market value
$301,900
Get a cash offer in 3 minutes
Find out how much your home could sell for in as little as 3 minutes with a no-obligation cash offer.
Estimated market value
$301,900
- North Carolina
- Forsyth County
- Winston-Salem
- 27104
- 120 Carrisbrooke Ln
Nearby cities
Nearby neighborhoods
Nearby zip codes
Other Winston-Salem Topics
