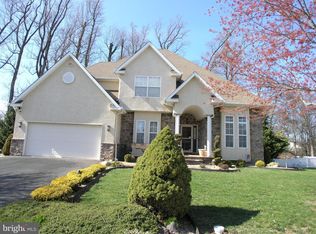
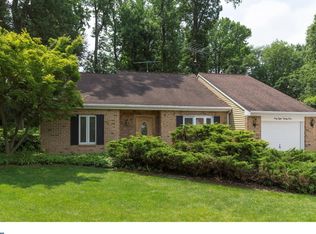
Enter into this lovely home through a two-story foyer, featuring hardwood floors and dual staircase. The great room, with a large eat-in kitchen and breakfast room, opens into the family room, with gas fireplace and custom shutters. The light filled breakfast room overlooks the backyard, and a glass paned door opens to the freshly painted deck. Also on the first floor are a formal dining room, an office with French Doors and 11-foot ceilings and a powder room. 9ft ceilings and hardwood flooring complete the first floor. The second floor has a spacious master bedroom with a huge walk-in closet and en suite master bath with soaking tub, separate shower and water closet. Down the hall is the second full bath which is custom tiled and includes a transom window over the tub. Completing the second floor are three additional, generously sized bedrooms with large closets. The walk-out, partially finished basement includes upgraded 9 ft. ceilings, a fit out for the 3rd full bath, and a built in workbench. The basement is ideal for additional living quarters while still providing generous storage space. More storage can also be found in the 8'x10' storage shed in the private backyard. Significantly lower property taxes, when comparing to similar Bensalem homes, makes this home even more inviting.
This property is not currently displayed as for sale or rent on Zillow. This may be different from what's on other websites or public sources.