Turnkey STR opportunity with expansion potential in Luray, VA. This custom 2023-built, fully furnished 1BR + loft cabin offers approx. 700 finished sq ft and has a proven short-term rental history. Designed for low-maintenance ownership, the property features a metal roof, TruLog steel siding, spray foam insulation, Starlink internet, rear deck, propane firepit, and a 2025 hot tub on a concrete pad with stone retaining wall. Inside, the warm wood finishes, knotty pine ceilings, full kitchen with island, and tower washer/dryer create strong guest appeal from day one. The sale includes the 1.01-acre cabin lot plus 3 adjoining lots for a total of approx. 4.5647 acres. A Virginia Health Dept-approved 3-bedroom alternative onsite septic system is already installed, creating a rare value-add opportunity for a buyer—subject to approvals—to potentially add two additional 1BR tiny homes and create a 3-cabin income-producing compound. Buyer to verify all intended uses and approvals. Owner/agent. Agent related to owner.
Sold for $412,000
$412,000
120 Catalpa Ct, Luray, VA 22835
1beds
703sqft
Single Family Residence
Built in 2023
1.01 Acres Lot
$416,000 Zestimate®
$586/sqft
$1,436 Estimated rent
Home value
$416,000
Estimated sales range
Not available
$1,436/mo
Zestimate® history
Owner options
List your home for rent
$1,436/mo
Rent Zestimate®
Find your next renter with Zillow Rental Manager. Plus, with online applications, you can quickly screen prospective tenants – for free.
$1,436/mo
Rent Zestimate®
Refinance and save
$2,546/mo
Est. payment
Refinancing to a lower rate could help reduce your monthly payments and save thousands over the life of the loan.
$2,546/mo
Est. payment
Explore your selling options
Work with a Zillow partner agent
Leverage their expertise and Zillow's premium Showcase listings to get your home seen by more buyers.
Get startedList with your own agent
Get your home in front of millions of buyers by listing it on Zillow.
Learn how to do itSell it yourself
Take full control of how buyers see your home on Zillow by listing For Sale by Owner (FSBO).
List your homeWhat's special
Trulog steel sidingMetal roofSpray foam insulationPropane firepitStarlink internetFull kitchen with islandRear deck
Zillow last checked:
Listing updated:
Listed by:
Rick Williams 540-416-1040,
May Kline Realty, Inc
Bought with:
Sharmane Fernandez Medaris, 0225196587
Real Broker, LLC
Source: Bright MLS,MLS#: VAPA2006176
Facts & features
Interior
Bedrooms & bathrooms
- Bedrooms: 1
- Bathrooms: 1
- Full bathrooms: 1
- Main level bathrooms: 1
- Main level bedrooms: 1
Rooms
- Room types: Loft
Loft
- Level: Main
- Area: 143 Square Feet
- Dimensions: 13 X 11
Heating
- Wall Unit, Electric
Cooling
- Ductless, Electric
Appliances
- Included: Microwave, Built-In Range, Dishwasher, Dryer, Energy Efficient Appliances, ENERGY STAR Qualified Washer, ENERGY STAR Qualified Dishwasher, ENERGY STAR Qualified Refrigerator, Ice Maker, Instant Hot Water, Oven, Oven/Range - Electric, Refrigerator, Stainless Steel Appliance(s), Cooktop, Washer, Washer/Dryer Stacked, Water Conditioner - Owned, Water Heater, Water Treat System, Electric Water Heater
- Laundry: Dryer In Unit, Main Level, Washer In Unit
Features
- Bathroom - Walk-In Shower, Breakfast Area, Combination Kitchen/Dining, Open Floorplan, Kitchen Island, Recessed Lighting, 9'+ Ceilings, Cathedral Ceiling(s), High Ceilings, Wood Ceilings, Wood Walls
- Flooring: Luxury Vinyl
- Windows: Double Hung, Energy Efficient, Insulated Windows, Window Treatments
- Has basement: No
- Has fireplace: No
Interior area
- Total structure area: 703
- Total interior livable area: 703 sqft
- Finished area above ground: 703
- Finished area below ground: 0
Property
Parking
- Total spaces: 4
- Parking features: Crushed Stone, Gravel, Driveway, Off Site
- Uncovered spaces: 4
Accessibility
- Accessibility features: 2+ Access Exits, Doors - Lever Handle(s), Doors - Swing In
Features
- Levels: One and One Half
- Stories: 1.5
- Exterior features: Barbecue, Extensive Hardscape, Rain Gutters, Satellite Dish, Stone Retaining Walls
- Pool features: None
- Spa features: Bath, Hot Tub
- Has view: Yes
- View description: Mountain(s), Trees/Woods
Lot
- Size: 1.01 Acres
- Features: Additional Lot(s), Backs to Trees, Cleared, Corner Lot, Cul-De-Sac, Landscaped, Level, Mountainous, Wooded, Private, Rear Yard, Rural
Details
- Additional structures: Above Grade, Below Grade
- Additional parcels included: Tax ID's: 74A1A3, 74A1A4, 74A1A5
- Parcel number: 74A1A2, 74A1A3, 74A1A4, 74A1A5
- Zoning: R
- Special conditions: Standard
Construction
Type & style
- Home type: SingleFamily
- Architectural style: Cabin/Lodge
- Property subtype: Single Family Residence
Materials
- Concrete, Frame, Spray Foam Insulation, Steel Siding, Stick Built
- Foundation: Crawl Space, Permanent
- Roof: Metal
Condition
- Excellent
- New construction: No
- Year built: 2023
Utilities & green energy
- Sewer: Private Septic Tank, Septic Exists
- Water: Private, Well
- Utilities for property: Underground Utilities, Electricity Available, Sewer Available, Water Available, Satellite Internet Service
Community & HOA
Community
- Subdivision: Holiday Hill
HOA
- Has HOA: Yes
- Services included: Road Maintenance
- HOA fee: $85 annually
- HOA name: HOLIDAY HILL PROPERTY OWNERS ASSOCIATION
Location
- Region: Luray
Financial & listing details
- Price per square foot: $586/sqft
- Tax assessed value: $107,000
- Annual tax amount: $781
- Date on market: 3/25/2026
- Listing agreement: Exclusive Right To Sell
- Listing terms: Conventional
- Inclusions: All Furniture
- Exclusions: Starlink Internet Equipment And Components
- Ownership: Fee Simple
- Total actual rent: 26000
- Road surface type: Gravel
Price history
| Date | Event | Price |
|---|---|---|
| 4/21/2026 | Sold | $412,000+0.5%$586/sqft |
Source:  Bright MLS #VAPA2006176 Report a problem Bright MLS #VAPA2006176 Report a problem | ||
| 4/1/2026 | Pending sale | $409,900$583/sqft |
Source:  CAAR #674704 Report a problem CAAR #674704 Report a problem | ||
| 3/25/2026 | Listed for sale | $409,900$583/sqft |
Source: Bright MLS #VAPA2006176 Report a problem | ||
Public tax history
| Year | Property taxes | Tax assessment |
|---|---|---|
| 2025 | $781 | $107,000 |
| 2024 | $781 +1237.5% | $107,000 +1237.5% |
| 2023 | $58 | $8,000 |
| 2022 | $58 | $8,000 |
| 2021 | $58 | $8,000 |
| 2020 | $58 -16.6% | $8,000 -20% |
| 2019 | $70 +6.1% | $10,000 |
| 2018 | $66 | $10,000 |
| 2017 | $66 +100% | $10,000 |
| 2016 | $33 | $10,000 |
| 2015 | $33 | $10,000 +185.7% |
| 2002 | -- | $3,500 |
| 2001 | -- | $3,500 |
Find assessor info on the county website
Neighborhood: 22835
Nearby homes
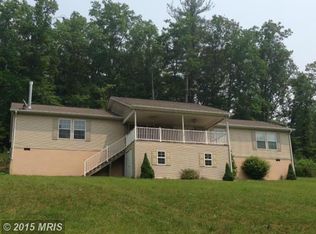
- $423,4003 bd2 ba2.2k sqft110 Cross Mountain Rd, Luray, VA 22835Off Market
- $--1.293 AcresHoliday Hill Rd, Luray, VA 22835Off Market
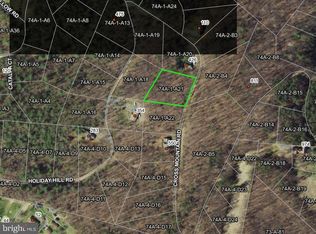
- $12,0000.97 AcresLOT A21 Cross Mountain Rd, Luray, VA 22835Sold
- $28,9002 bd-- ba670 sqft1420 Hollow Run Rd, Luray, VA 22835Off Market
- $17,000-- bd-- ba-- sqft1282 Hollow Run Rd, Luray, VA 22835Off Market
- $21,5001.293 AcresD3 Holiday Hill Rd, Luray, VA 22835Lot/Land
- $22,5001.379 AcresD5 Holiday Hill Rd #0, Luray, VA 22835Sold
- $22,5001.38 AcresD5 Holiday Hill Rd, Luray, VA 22835Sold
Nearby schools
GreatSchools rating
- 4/10Stanley Elementary SchoolGrades: PK-5Distance: 4 mi
- 5/10Page County Middle SchoolGrades: 6-8Distance: 9.6 mi
- 6/10Page County High SchoolGrades: 9-12Distance: 9.8 mi
Schools provided by the listing agent
- District: Page County Public Schools
Source: Bright MLS. This data may not be complete. We recommend contacting the local school district to confirm school assignments for this home.


Get pre-qualified for a loan
At Zillow Home Loans, we can pre-qualify you in as little as 5 minutes with no impact to your credit score.An equal housing lender. NMLS #10287.
Sell for more on Zillow
Get a Zillow Showcase℠ listing at no additional cost and you could sell for .
$416,000
2% more
+$8,320
With Zillow Showcase(estimated)
$424,320
- Virginia
- Page County
- Luray
- 22835
- 120 Catalpa Ct
Nearby cities
Nearby zip codes
Other Luray Topics
