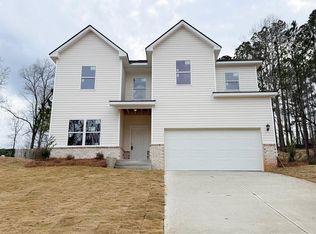
**OVER 3200 TOTAL SQFT. Last New Home Available!** Welcome to your dream home in the desirable Union Station Subdivision of Temple, GA! This Redwine floor plan seamlessly blends comfort, style, and modern living. The main level features luxurious LVP flooring, providing an upscale, low-maintenance finish. You'll find a spacious living room ideal for gatherings, a cozy family room, and a gourmet kitchen equipped with sleek 36" soft-close cabinets, granite countertops, and recessed lighting throughout the home. Additionally, there is a convenient powder room on this level. Upstairs, the expansive owner's suite includes a plush master bath with dual vanities, a standing shower, and a generously sized walk-in closet. The roomy secondary bedrooms offer flexibility and ample space to meet your needs with a bonus room to use as an office or guest room. This home is an entertainer's dream, situated in a peaceful neighborhood yet close to major highways for easy access to city conveniences. Whether you enjoy hosting friends or spending quality time with family, this home and community are designed for you. Don't miss out! This home is USDA approved, and 100% financing is available. We are offering great buyer incentives with the use of an approved lender. Schedule your showing today and make this stunning property your new home!
Closed
$345,900
120 Cedar Cliff Ct Lot 28, Temple, GA 30179
3beds
2,750sqft
Single Family Residence
Built in 2025
0.99 Acres Lot
$343,400 Zestimate®
$126/sqft
$2,490 Estimated rent
Home value
$343,400
$306,000 - $385,000
$2,490/mo
Zestimate® history
Owner options
List your home for rent
$2,490/mo
Rent Zestimate®
Find your next renter with Zillow Rental Manager. Plus, with online applications, you can quickly screen prospective tenants – for free.
$2,490/mo
Rent Zestimate®
Refinance and save
$2,127/mo
Est. payment
Refinancing to a lower rate could help reduce your monthly payments and save thousands over the life of the loan.
$2,127/mo
Est. payment
Explore your selling options
Work with a Zillow partner agent
Leverage their expertise and Zillow's premium Showcase listings to get your home seen by more buyers.
Get startedList with your own agent
Get your home in front of millions of buyers by listing it on Zillow.
Learn how to do itSell it yourself
Take full control of how buyers see your home on Zillow by listing For Sale by Owner (FSBO).
List your homeWhat's special
Zillow last checked:
Listing updated:
Listed by:
Darcia Pittman 6782347556,
Prestige Brokers Group, LLC
Bought with:
Tori Paris, 165337
The Realty Group
Source: GAMLS,MLS#: 10536648
Facts & features
Interior
Bedrooms & bathrooms
- Bedrooms: 3
- Bathrooms: 3
- Full bathrooms: 2
- 1/2 bathrooms: 1
Rooms
- Room types: Den, Family Room, Foyer, Laundry, Other
Dining room
- Features: Separate Room
Kitchen
- Features: Breakfast Area, Pantry
Heating
- Electric, Forced Air, Zoned
Cooling
- Ceiling Fan(s), Electric, Zoned
Appliances
- Included: Dishwasher, Electric Water Heater, Microwave, Oven/Range (Combo), Stainless Steel Appliance(s)
- Laundry: In Hall, Upper Level
Features
- Double Vanity, High Ceilings, Other, Separate Shower, Walk-In Closet(s)
- Flooring: Carpet, Vinyl
- Windows: Double Pane Windows
- Basement: None
- Attic: Pull Down Stairs
- Number of fireplaces: 1
- Fireplace features: Factory Built
- Common walls with other units/homes: No Common Walls
Interior area
- Total structure area: 2,750
- Total interior livable area: 2,750 sqft
- Finished area above ground: 2,750
- Finished area below ground: 0
Property
Parking
- Total spaces: 2
- Parking features: Attached, Garage, Kitchen Level
- Has attached garage: Yes
Features
- Levels: Two
- Stories: 2
- Patio & porch: Patio, Porch
Lot
- Size: 0.99 Acres
- Features: Level, Other
- Residential vegetation: Grassed
Details
- Parcel number: 57504
Construction
Type & style
- Home type: SingleFamily
- Architectural style: Traditional
- Property subtype: Single Family Residence
Materials
- Brick, Other
- Foundation: Slab
- Roof: Composition
Condition
- New Construction
- New construction: Yes
- Year built: 2025
Details
- Warranty included: Yes
Utilities & green energy
- Sewer: Septic Tank
- Water: Public
- Utilities for property: Electricity Available, Water Available
Community & HOA
Community
- Features: Street Lights
- Security: Carbon Monoxide Detector(s), Smoke Detector(s)
- Subdivision: Union Station
HOA
- Has HOA: No
- Services included: None
Location
- Region: Temple
Financial & listing details
- Price per square foot: $126/sqft
- Annual tax amount: $149
- Date on market: 5/21/2025
- Cumulative days on market: 14 days
- Listing agreement: Exclusive Right To Sell
- Listing terms: Cash,Conventional,FHA,USDA Loan,VA Loan
- Electric utility on property: Yes
Price history
| Date | Event | Price |
|---|---|---|
| 5/21/2025 | Sold | $345,900$126/sqft |
Source:  GAMLS #10536648 Report a problem GAMLS #10536648 Report a problem | ||
| 4/7/2025 | Listed for sale | $345,900$126/sqft |
Source: GAMLS #10494897 Report a problem | ||
| 4/7/2025 | Listing removed | $345,900$126/sqft |
Source: GAMLS #10479749 Report a problem | ||
| 3/16/2025 | Listed for sale | $345,900$126/sqft |
Source: GAMLS #10479749 Report a problem | ||
| 3/15/2025 | Listing removed | $345,900$126/sqft |
Source: GAMLS #10464214 Report a problem | ||
| 2/21/2025 | Listed for sale | $345,900$126/sqft |
Source: GAMLS #10464214 Report a problem | ||
| 2/21/2025 | Listing removed | $345,900$126/sqft |
Source: GAMLS #10446994 Report a problem | ||
| 2/2/2025 | Price change | $345,900-2.5%$126/sqft |
Source: GAMLS #10446994 Report a problem | ||
| 1/27/2025 | Listed for sale | $354,900$129/sqft |
Source: GAMLS #10446994 Report a problem | ||
Public tax history
Tax history is unavailable.
Neighborhood: 30179
Nearby homes
- $345,9003 bd3 ba2.7k sqft120 Cedar Cliff Ct, Temple, GA 30179Sold
- $336,7004 bd3 ba2.6k sqft136 Cedar Cliff Ct, Temple, GA 30179Off Market
- $17,0000.53 Acres102 Cedar Cliff Ct, Temple, GA 30179Sold
- $298,8004 bd3 ba2k sqft419 Birchwood Dr, Temple, GA 30179Off Market

- $328,3003 bd3 ba2.8k sqft57 Pinehurst Way, Temple, GA 30179Off Market
- $10,0000.47 Acres121 Cedar Cliff Ct, Temple, GA 30179Sold
- $339,8004 bd3 ba2.4k sqft43 Pinehurst Way, Temple, GA 30179Off Market
- $10,0000.46 Acres91 Cedar Cliff Ct, Temple, GA 30179Sold
Nearby schools
GreatSchools rating
- 6/10Union Elementary SchoolGrades: PK-5Distance: 2 mi
- 5/10Carl Scoggins Sr. Middle SchoolGrades: 6-8Distance: 3.6 mi
- 4/10South Paulding High SchoolGrades: 9-12Distance: 10.8 mi
Schools provided by the listing agent
- Elementary: Union
- Middle: Scoggins
- High: South Paulding
Source: GAMLS. This data may not be complete. We recommend contacting the local school district to confirm school assignments for this home.
Get a cash offer in 3 minutes
Find out how much your home could sell for in as little as 3 minutes with a no-obligation cash offer.
Estimated market value
$343,400
Get a cash offer in 3 minutes
Find out how much your home could sell for in as little as 3 minutes with a no-obligation cash offer.
Estimated market value
$343,400
- Georgia
- Paulding County
- Temple
- 30179
- 120 Cedar Cliff Ct Lot 28
Nearby cities
Nearby zip codes
Other Temple Topics
