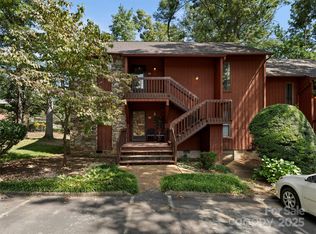
Relax and enjoy effortless living in this newly renovated 2BR/2BA second-level condo ideally located in the heart of South Asheville. Set within the desirable Cedar Forest community, this home offers a rare combination of privacy, modern updates, and walkable convenience.
The bright, spacious layout features large living areas with wood-grained laminate flooring for easy maintenance, a cozy wood-burning fireplace, and flexible space for a variety of furniture arrangements. The updated kitchen showcases granite countertops and sleek shaker-style cabinetry, blending style with everyday functionality. Enjoy peaceful mornings or breezy spring and fall evenings in the enclosed three-season glass and screened porch, offering tranquil, private views.
This upper-level residence provides the added benefit of no noise above, plus attic storage and generously sized bedrooms, including a primary suite with ample closet space. The well-maintained community offers mature landscaping and a sparkling pool for relaxing summer days.
The location truly sets this home apart—just minutes to Whole Foods, Publix, shopping, dining, and movies at Biltmore Town Square, with the South Asheville Library only a block away and Lake Julian trails within walking distance. Easy access to Hendersonville Road, I-26, and the Asheville Regional Airport makes commuting and travel a breeze.
Ideal for owner-occupants seeking low-stress living or a lock-and-leave mountain retreat. Long-term rental cap in place; no short-term rentals permitted—buyers encouraged to confirm details with the HOA. Move-in ready and perfectly positioned to enjoy everything South Asheville has to offer.
Closed
$245,000
120 Cedar Forest Trl, Asheville, NC 28803
2beds
1,066sqft
Condominium
Built in 1980
-- sqft lot
$240,700 Zestimate®
$230/sqft
$1,667 Estimated rent
Home value
$240,700
$221,000 - $260,000
$1,667/mo
Zestimate® history
Owner options
List your home for rent
$1,667/mo
Rent Zestimate®
Find your next renter with Zillow Rental Manager. Plus, with online applications, you can quickly screen prospective tenants – for free.
$1,667/mo
Rent Zestimate®
Refinance and save
$1,914/mo
Est. payment
Refinancing to a lower rate could help reduce your monthly payments and save thousands over the life of the loan.
$1,914/mo
Est. payment
Explore your selling options
Work with a Zillow partner agent
Leverage their expertise and Zillow's premium Showcase listings to get your home seen by more buyers.
Get startedList with your own agent
Get your home in front of millions of buyers by listing it on Zillow.
Learn how to do itSell it yourself
Take full control of how buyers see your home on Zillow by listing For Sale by Owner (FSBO).
List your homeWhat's special
Sleek shaker-style cabinetryCozy wood-burning fireplaceMature landscapingGranite countertopsAttic storageTranquil private viewsUpdated kitchen
Zillow last checked:
Listing updated:
Listed by:
Chris Herndon chris@ijbproperties.com,
Ivester Jackson Blackstream
Bought with:
Allyson Nanney
Patton Allen Real Estate LLC
Source: Canopy MLS as distributed by MLS GRID,MLS#: 4346481
Facts & features
Interior
Bedrooms & bathrooms
- Bedrooms: 2
- Bathrooms: 2
- Full bathrooms: 2
- Main level bedrooms: 2
Primary bedroom
- Level: Main
- Area: 188.18 Square Feet
- Dimensions: 16' 3" X 11' 7"
Bedroom s
- Features: Attic Stairs Pulldown
- Level: Main
- Area: 147.88 Square Feet
- Dimensions: 12' 6" X 11' 10"
Kitchen
- Level: Main
- Area: 92.64 Square Feet
- Dimensions: 11' 7" X 8' 0"
Living room
- Level: Main
- Area: 371.25 Square Feet
- Dimensions: 22' 6" X 16' 6"
Sunroom
- Level: Main
- Area: 88.15 Square Feet
- Dimensions: 15' 4" X 5' 9"
Heating
- Electric, Forced Air, Heat Pump
Cooling
- Central Air, Electric
Appliances
- Included: Dishwasher, Electric Cooktop, Electric Oven, Refrigerator
- Laundry: Electric Dryer Hookup, In Hall, Washer Hookup
Features
- Has basement: No
- Fireplace features: Wood Burning
Interior area
- Total structure area: 1,066
- Total interior livable area: 1,066 sqft
- Finished area above ground: 1,066
- Finished area below ground: 0
Property
Parking
- Parking features: Parking Space(s)
Features
- Levels: One
- Stories: 1
- Entry location: Upper
- Has private pool: Yes
- Pool features: In Ground, Outdoor Pool
Details
- Parcel number: 9645714968C0120
- Zoning: RM6
- Special conditions: Standard
Construction
Type & style
- Home type: Condo
- Property subtype: Condominium
Materials
- Wood
- Foundation: None
Condition
- New construction: No
- Year built: 1980
Utilities & green energy
- Sewer: Public Sewer
- Water: City
Community & HOA
Community
- Subdivision: Cedar Forest Condos
HOA
- Has HOA: Yes
- HOA fee: $394 monthly
- HOA name: Baldwin Real Estate
- HOA phone: 828-684-3400
Location
- Region: Asheville
Financial & listing details
- Price per square foot: $230/sqft
- Tax assessed value: $154,200
- Annual tax amount: $813
- Date on market: 2/16/2026
- Cumulative days on market: 5 days
- Listing terms: Cash,Conventional,FHA,VA Loan
- Road surface type: Paved
Price history
| Date | Event | Price |
|---|---|---|
| 3/24/2026 | Sold | $245,000-5.4%$230/sqft |
Source:  Canopy MLS as distributed by MLS GRID #4346481 Report a problem Canopy MLS as distributed by MLS GRID #4346481 Report a problem | ||
| 2/16/2026 | Listed for sale | $259,000+196%$243/sqft |
Source: Canopy MLS as distributed by MLS GRID #4346481 Report a problem | ||
| 5/7/2003 | Sold | $87,500$82/sqft |
Source: Public Record Report a problem | ||
Public tax history
| Year | Property taxes | Tax assessment |
|---|---|---|
| 2025 | $813 +13.7% | $107,200 -30.5% |
| 2024 | $715 +2.9% | $154,200 |
| 2023 | $695 +1.1% | $154,200 |
| 2022 | $687 | $154,200 |
| 2021 | $687 -35.3% | $154,200 +39% |
| 2020 | $1,062 | $110,900 |
| 2019 | $1,062 | $110,900 |
| 2018 | $1,062 | $110,900 +6.9% |
| 2017 | $1,062 -1% | $103,700 |
| 2016 | $1,073 -4.1% | -- |
| 2015 | $1,119 +1.4% | $103,700 |
| 2014 | $1,103 | $103,700 |
| 2013 | -- | $103,700 +5.4% |
| 2012 | -- | $98,400 |
| 2011 | -- | $98,400 |
| 2007 | -- | $98,400 |
| 2006 | -- | $98,400 +15.1% |
| 2005 | -- | $85,500 |
| 2004 | -- | $85,500 |
Find assessor info on the county website
Neighborhood: 28803
Nearby homes
- $269,0002 bd2 ba1k sqft139 Cedar Forest Trl, Asheville, NC 28803Sold

- $230,0002 bd2 ba1k sqft124 Cedar Forest Trl, Asheville, NC 28803Sold
- $264,0002 bd2 ba1k sqft107 Cedar Forest Trl #107, Asheville, NC 28803Sold

- $285,0002 bd2 ba1k sqft101 Cedar Forest Trl, Asheville, NC 28803Sold

- $246,5002 bd2 ba1k sqft130 Cedar Forest Trl, Asheville, NC 28803Sold
- $--2 bd2 ba1.1k sqft119 Cedar Forest Trl #119, Asheville, NC 28803Off Market
- $225,2002 bd2 ba1.1k sqft104 Cedar Forest Trl, Asheville, NC 28803Off Market
- $220,4002 bd1 ba1.1k sqft103 Cedar Forest Trl, Asheville, NC 28803Off Market
Nearby schools
GreatSchools rating
- 5/10William W Estes ElementaryGrades: PK-4Distance: 0.2 mi
- 9/10Valley Springs MiddleGrades: 5-8Distance: 0.5 mi
- 7/10T C Roberson HighGrades: PK,9-12Distance: 0.3 mi
Schools provided by the listing agent
- Elementary: William Estes
- Middle: Valley Springs
- High: T.C. Roberson
Source: Canopy MLS as distributed by MLS GRID. This data may not be complete. We recommend contacting the local school district to confirm school assignments for this home.
Get a cash offer in 3 minutes
Find out how much your home could sell for in as little as 3 minutes with a no-obligation cash offer.
Estimated market value
$240,700
Get a cash offer in 3 minutes
Find out how much your home could sell for in as little as 3 minutes with a no-obligation cash offer.
Estimated market value
$240,700
- North Carolina
- Buncombe County
- Asheville
- 28803
- 120 Cedar Forest Trl
Nearby cities
Nearby neighborhoods
Nearby zip codes
Other Asheville Topics
