Welcome to 120 Cedar Pine Lane — perfectly situated at the end of a quiet cul-de-sac on an @.5 acre lot in the true heart of Madison, just minutes from I-55 access, award-winning schools, shopping, restaurants, entertainment, and parks. This charming 3-bedroom, 2-bath home offers approximately 1,853 sq. ft. of comfortable living space and backs up to a beautiful wooded area, providing extra privacy and tranquility.
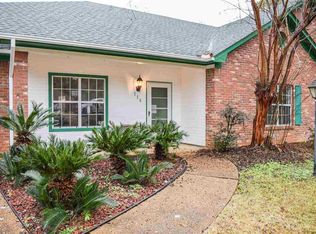
Fresh landscaping and a full-length covered front porch welcome you into the foyer, which flows into a formal dining room and spacious living area featuring high ceilings, gas log fireplace, and custom built-ins. A wall of windows fills the home with natural light and offers peaceful views of the serene backyard.
The kitchen is equipped with granite countertops, stainless steel appliances including a self-cleaning range, built-in microwave, and a 1 yr old dishwasher. Bonus: the refrigerator stays! Overlooking the kitchen is a large breakfast area with even more views of the backyard.
The split floor plan allows for privacy, with a spacious primary suite featuring double granite vanities, jetted tub, separate shower, private water closet, and two walk-in closets. The secondary bedrooms also offer generous space and share a full bath with granite countertops.
Step outside to your own retreat—enjoy a covered back porch and deck overlooking the quiet, wooded lot. Whether you're entertaining, relaxing, or watching the kids and pets play, this backyard is a dream. To provide extra storage outside, there is a shed and a fenced area for boat parking or a trailer!
Fresh paint throughout most of the home means it's move-in ready for its next owner. You'll love the location, layout, and lifestyle this home offers!
Closed
Price Unknown
120 Cedar Pine Ln, Madison, MS 39110
3beds
1,853sqft
Residential, Single Family Residence
Built in 2008
0.49 Acres Lot
$332,400 Zestimate®
$--/sqft
$2,413 Estimated rent
Home value
$332,400
$299,000 - $369,000
$2,413/mo
Zestimate® history
Owner options
List your home for rent
$2,413/mo
Rent Zestimate®
Find your next renter with Zillow Rental Manager. Plus, with online applications, you can quickly screen prospective tenants – for free.
$2,413/mo
Rent Zestimate®
Refinance and save
Refinancing to a lower rate could help reduce your monthly payments and save thousands over the life of the loan.
Explore your selling options
Work with a Zillow partner agent
Leverage their expertise and Zillow's premium Showcase listings to get your home seen by more buyers.
Get startedList with your own agent
Get your home in front of millions of buyers by listing it on Zillow.
Learn how to do itSell it yourself
Take full control of how buyers see your home on Zillow by listing For Sale by Owner (FSBO).
List your homeWhat's special
Self-cleaning rangeSeparate showerGas log fireplaceQuiet cul-de-sacCovered back porchLarge breakfast areaSpacious primary suite
Zillow last checked:
Listing updated:
Listed by:
Julie Bishop 601-853-3995,
Crye-Leike
Bought with:
Julie Bishop, S30858
Crye-Leike
Source: MLS United,MLS#: 4130690
Facts & features
Interior
Bedrooms & bathrooms
- Bedrooms: 3
- Bathrooms: 2
- Full bathrooms: 2
Heating
- Central, Fireplace(s), Natural Gas
Cooling
- Ceiling Fan(s), Central Air, Electric
Appliances
- Included: Dishwasher, Disposal, Electric Range, Exhaust Fan, Gas Water Heater, Microwave, Refrigerator, Self Cleaning Oven, Stainless Steel Appliance(s)
- Laundry: Electric Dryer Hookup, In Hall, Laundry Room, Washer Hookup
Features
- Built-in Features, Ceiling Fan(s), Crown Molding, Double Vanity, Eat-in Kitchen, Entrance Foyer, Granite Counters, High Ceilings, High Speed Internet, His and Hers Closets, Recessed Lighting, Tray Ceiling(s), Walk-In Closet(s)
- Flooring: Carpet, Concrete, Painted/Stained
- Doors: Dead Bolt Lock(s), French Doors
- Windows: Blinds
- Has fireplace: Yes
- Fireplace features: Gas Log, Living Room
Interior area
- Total structure area: 1,853
- Total interior livable area: 1,853 sqft
Property
Parking
- Total spaces: 2
- Parking features: Attached, Driveway, Concrete
- Attached garage spaces: 2
- Has uncovered spaces: Yes
Features
- Levels: One
- Stories: 1
- Patio & porch: Deck, Front Porch, Rear Porch
- Exterior features: Lighting, Misting System, Private Yard, Rain Gutters
- Fencing: Back Yard,Partial,Wood,Fenced
Lot
- Size: 0.49 Acres
- Features: Cul-De-Sac, Front Yard, Landscaped, Sprinklers In Front, Sprinklers In Rear
Details
- Additional structures: Shed(s)
- Parcel number: 072e15c0450000
Construction
Type & style
- Home type: SingleFamily
- Architectural style: Traditional
- Property subtype: Residential, Single Family Residence
Materials
- Brick
- Foundation: Slab
- Roof: Architectural Shingles
Condition
- Move In Ready
- New construction: No
- Year built: 2008
Utilities & green energy
- Sewer: Public Sewer, Other
- Water: Public
- Utilities for property: Electricity Connected, Natural Gas Connected, Sewer Connected, Water Connected, Fiber to the House
Community & HOA
Community
- Features: Curbs
- Security: Smoke Detector(s)
- Subdivision: Indian Pines
Location
- Region: Madison
Financial & listing details
- Tax assessed value: $180,350
- Annual tax amount: $1,802
- Date on market: 11/5/2025
- Electric utility on property: Yes
Price history
| Date | Event | Price |
|---|---|---|
| 3/9/2026 | Sold | -- |
Source: MLS United #4130690 Report a problem | ||
| 1/13/2026 | Pending sale | $330,000$178/sqft |
Source: MLS United #4130690 Report a problem | ||
| 11/5/2025 | Listed for sale | $330,000$178/sqft |
Source: MLS United #4130690 Report a problem | ||
| 7/31/2014 | Sold | -- |
Source: MLS United #1265843 Report a problem | ||
Public tax history
| Year | Property taxes | Tax assessment |
|---|---|---|
| 2025 | $1,802 | $18,035 |
| 2024 | $1,802 -14.2% | $18,035 +0.1% |
| 2023 | $2,100 | $18,024 |
| 2022 | $2,100 +4% | $18,024 +4% |
| 2021 | $2,020 | $17,333 |
| 2020 | $2,020 +17.1% | $17,333 -0.2% |
| 2019 | $1,724 | $17,371 |
| 2018 | $1,724 | $17,371 +1.6% |
| 2017 | $1,724 +1.9% | $17,094 |
| 2016 | $1,692 | $17,094 |
| 2015 | $1,692 | $17,094 |
| 2014 | $1,692 | $17,094 |
| 2013 | -- | -- |
| 2012 | -- | -- |
| 2011 | -- | -- |
| 2010 | -- | -- |
| 2009 | -- | -- |
Find assessor info on the county website
Neighborhood: 39110
Nearby homes
- $275,7003 bd2 ba1.8k sqft116 Cedar Pine Ln, Madison, MS 39110Off Market
- $302,8003 bd7 ba2.4k sqft121 Cedar Pine Ln, Madison, MS 39110Off Market
- $264,5003 bd7 ba2.3k sqft219 Indian Pines Ln, Madison, MS 39110Off Market
- $329,4003 bd7 ba2.7k sqft117 Cedar Pine Ln, Madison, MS 39110Off Market
- $285,7003 bd2 ba2.2k sqft112 Cedar Pine Ln, Madison, MS 39110Off Market
- $288,4003 bd7 ba2.3k sqft234 Indian Pines Ln, Madison, MS 39110Off Market
- $280,4003 bd2 ba2.2k sqft113 Cedar Pine Ln, Madison, MS 39110Off Market
- $292,3003 bd7 ba2.4k sqft108 Cedar Pine Ln, Madison, MS 39110Off Market
Nearby schools
GreatSchools rating
- 10/10Madison Avenue Upper Elementary SchoolGrades: 3-5Distance: 0.8 mi
- 10/10Rosa Scott SchoolGrades: 9Distance: 2.6 mi
- 10/10Madison Avenue Lower Elementary SchoolGrades: K-2Distance: 0.9 mi
Schools provided by the listing agent
- Elementary: Madison Avenue
- Middle: Madison
- High: Madison Central
Source: MLS United. This data may not be complete. We recommend contacting the local school district to confirm school assignments for this home.
- Mississippi
- Madison County
- Madison
- 39110
- 120 Cedar Pine Ln