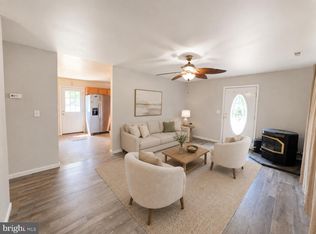
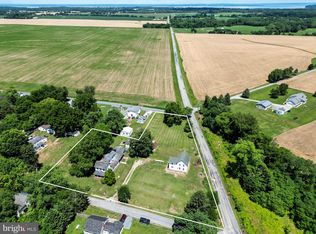
Cape Cod set on a large, completely fenced in, level lot at the end of a quiet dead-end street, this 3-bedroom Cape Cod offers plenty of potential for the right buyer. The home is in need of some TLC and renovations, offering an opportunity to restore its character and make it your own. Features include hardwood floors, a living room with natural light and fireplace, large kitchen with separate dining room, and a first-floor primary bedroom. The basement provides plenty of storage and is ready to be finished for additional living space. Conveniently located near Chesapeake City and Middletown. A great opportunity for a buyer looking to renovate, live in, and build equity, or for an investor looking for a value-add investment opportunity.
For sale
$270,000
120 Center St, Cecilton, MD 21913
3beds
1,620sqft
Single Family Residence
Built in 1952
0.34 Acres Lot
$260,500 Zestimate®
$167/sqft
$-- HOA
What's special
Hardwood floorsLarge kitchenQuiet dead-end streetSeparate dining roomFirst-floor primary bedroom
- 29 days
- 1,515
- 138
Zillow last checked:
Listing updated:
Listed by:
Heather Ptaszynski 410-688-0806,
Long & Foster Real Estate, Inc. (410) 879-8080
Source: Bright MLS,MLS#: MDCC2022018
Facts & features
Interior
Bedrooms & bathrooms
- Bedrooms: 3
- Bathrooms: 2
- Full bathrooms: 2
- Main level bathrooms: 1
- Main level bedrooms: 1
Rooms
- Room types: Dining Room, Sun/Florida Room, Bedroom 6
Bedroom 6
- Level: Unspecified
Dining room
- Level: Unspecified
Other
- Level: Unspecified
Heating
- Hot Water, Oil
Cooling
- Central Air, Electric
Appliances
- Included: Cooktop, Oven, Range Hood, Water Heater
- Laundry: In Basement, Washer/Dryer Hookups Only
Features
- Dining Area, Kitchen Island, Entry Level Bedroom, Chair Railings, Floor Plan - Traditional
- Flooring: Carpet, Hardwood, Wood
- Basement: Full,Unfinished
- Number of fireplaces: 1
- Fireplace features: Mantel(s)
Interior area
- Total structure area: 2,700
- Total interior livable area: 1,620 sqft
- Finished area above ground: 1,620
- Finished area below ground: 0
Property
Parking
- Parking features: Asphalt, On Street, Driveway
- Has uncovered spaces: Yes
Accessibility
- Accessibility features: Accessible Entrance
Features
- Levels: Three
- Stories: 3
- Exterior features: Play Area
- Pool features: None
Lot
- Size: 0.34 Acres
- Features: Cleared
Details
- Additional structures: Above Grade, Below Grade
- Parcel number: 0801000284
- Zoning: R1
- Special conditions: Standard
Construction
Type & style
- Home type: SingleFamily
- Architectural style: Cape Cod
- Property subtype: Single Family Residence
Materials
- Vinyl Siding
- Foundation: Block
- Roof: Asphalt
Condition
- Below Average
- New construction: No
- Year built: 1952
Utilities & green energy
- Sewer: Public Sewer
- Water: Public
Community & HOA
Community
- Subdivision: None Available
HOA
- Has HOA: No
Location
- Region: Cecilton
- Municipality: Cecilton
Financial & listing details
- Price per square foot: $167/sqft
- Tax assessed value: $200,167
- Annual tax amount: $3,050
- Date on market: 9/7/2026
- Listing agreement: Exclusive Right To Sell
- Listing terms: FHA 203(b),FHA 203(k),Cash,Conventional
- Inclusions: As Per Inclusion / Exclusion Addendum, As-is
- Ownership: Fee Simple
Estimated market value
$260,500
$247,000 - $274,000
$2,359/mo
Price history
| Date | Event | Price |
|---|---|---|
| 9/8/2026 | Listed for sale | $270,000+70.9%$167/sqft |
Source:  Bright MLS #MDCC2022018 Report a problem Bright MLS #MDCC2022018 Report a problem | ||
| 10/10/2017 | Sold | $158,000-12.2%$98/sqft |
Source: Public Record Report a problem | ||
| 6/19/2017 | Listing removed | $179,900$111/sqft |
Source: Integrity Real Estate #CC9975556 Report a problem | ||
| 6/13/2017 | Listed for sale | $179,900+15%$111/sqft |
Source: Integrity Real Estate #CC9975556 Report a problem | ||
| 1/28/2015 | Sold | $156,500-2.1%$97/sqft |
Source: Public Record Report a problem | ||
| 10/9/2014 | Price change | $159,900-5.9%$99/sqft |
Source: RE/MAX CHESAPEAKE #CC8405273 Report a problem | ||
| 9/25/2014 | Price change | $169,900-2.9%$105/sqft |
Source: RE/MAX CHESAPEAKE #CC8405273 Report a problem | ||
| 8/20/2014 | Price change | $174,900-2.8%$108/sqft |
Source: RE/MAX CHESAPEAKE #CC8405273 Report a problem | ||
| 7/16/2014 | Listed for sale | $179,900$111/sqft |
Source: RE/MAX CHESAPEAKE #CC8405273 Report a problem | ||
Public tax history
| Year | Property taxes | Tax assessment |
|---|---|---|
| 2026 | $3,412 +3.1% | $200,167 +4.6% |
| 2025 | $3,308 +27.4% | $191,433 +4.8% |
| 2024 | $2,596 +8.6% | $182,700 +1.7% |
| 2023 | $2,390 +0.1% | $179,567 -1.7% |
| 2022 | $2,387 +0.7% | $182,700 +5.4% |
| 2021 | $2,371 +3.4% | $173,300 +4.7% |
| 2020 | $2,293 +4.5% | $165,533 -4.5% |
| 2019 | $2,194 +318.8% | $173,300 +15.5% |
| 2018 | $524 -75.6% | $150,000 |
| 2017 | $2,146 -5.7% | $150,000 |
| 2016 | $2,276 -7.4% | $150,000 -10% |
| 2015 | $2,459 +4.5% | $166,700 |
| 2014 | $2,353 | $166,700 |
| 2013 | -- | $166,700 -5.2% |
| 2012 | -- | $175,900 |
| 2011 | -- | $175,900 |
| 2010 | -- | $175,900 -9.7% |
| 2009 | -- | $194,710 +15.9% |
| 2008 | -- | $167,996 +18.9% |
| 2007 | -- | $141,283 +23.3% |
| 2006 | -- | $114,570 +5.8% |
| 2005 | -- | $108,332 +6.1% |
| 2004 | -- | $102,096 +6.5% |
| 2003 | -- | $95,860 +2.6% |
| 2002 | -- | $93,396 +2.7% |
| 2001 | -- | $90,933 |
Find assessor info on the county website
Monthly payment
Est. payment
Payment breakdown
Explore the cost of this home by adjusting the details. Changes won't be saved.Climate risks
Neighborhood: 21913
Nearby schools
Schools provided by the listing agent
- High: Bohemia Manor
- District: Cecil County Public Schools
Source: Bright MLS. This data may not be complete. We recommend contacting the local school district to confirm school assignments for this home.
Similar homes
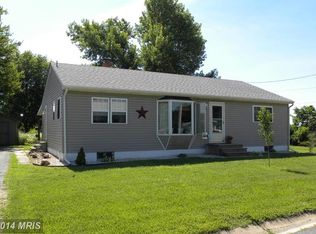
- $275,0003 bd2 ba1.8k sqft56 Farmdale Rd, Earleville, MD 21919For Sale
 MLS ID #MDCC2019232, Sandra Lamprecht Huffman, Coldwell Banker Realty. Bright MLS
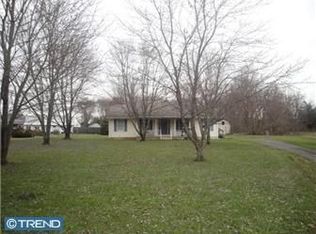
 - $325,0003 bd2 ba1.1k sqft33741 Galena Sassafras Rd, Galena, MD 21635For Sale
 MLS ID #MDKE2007058, Tina Marie Biggs, EXP Realty, LLC. Bright MLS
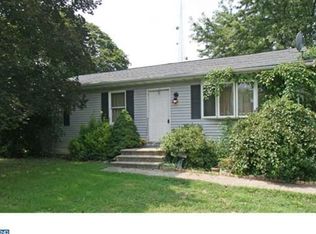
 - $265,0005 bd2 ba1.7k sqft28 Beechwood St, Earleville, MD 21919For Sale
 MLS ID #MDCC2022104, Michael Skay, Coldwell Banker Realty. Bright MLS
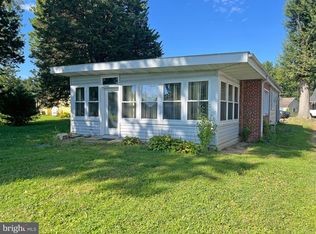
 - $290,0003 bd2 ba2k sqft26670-26680 Maple Ave, Still Pond, MD 21667For Sale
 MLS ID #MDKE2004226, Debbie Meikle, Doug Ashley Realtors, LLC. Bright MLS
 - $363,0003 bd3 ba1.8k sqft206 Maplewood Ln, Galena, MD 21635For SaleMLS ID #MDKE2007036, Kristie Midash, L. C. Parker Real Estate. Bright MLS
- $299,9003 bd2 ba1.4k sqft2600 Joseph Biggs Memorial Hwy, North East, MD 21901For SaleMLS ID #MDCC2021386, Jackie Roe, Integrity Real Estate. Bright MLS
- $244,9004 bd2 ba1.7k sqft620 W Bel Air Ave, Aberdeen, MD 21001For SaleMLS ID #MDHR2059998, Ryan Byrd, Coldwell Banker Realty. Bright MLS
- $375,0002 bd2 ba1.1k sqft17 Midway Dr, Earleville, MD 21919For SaleMLS ID #MDCC2023242, Lori Sample, RE/MAX Chesapeake. Bright MLS
- $245,0003 bd3 ba2k sqft14 3rd Ave, Betterton, MD 21610For SaleMLS ID #MDKE2007052, Donna Dougherty, Foraker Realty Co.. Bright MLS
- $269,9003 bd1 ba960 sqft11167 Oak Ln, Worton, MD 21678For SaleMLS ID #MDKE2006380, Marti McGinty, Chesapeake Real Estate Associates, LLC. Bright MLS
- $325,0003 bd2 ba1.8k sqft134 Wesley St, Elkton, MD 21921For SaleMLS ID #MDCC2022560, Chris Kotula, Realty Plus Associates. Bright MLS
- $150,0003 bd1 ba1.1k sqftNone Available, Clayton, DE 19938For SaleMLS ID #DEKT2051200, Zachia Esposito, Keller Williams Realty Central-Delaware. Bright MLS
- $249,9002 bd1 ba1.3k sqft109 Jethro St, North East, MD 21901For SaleMLS ID #MDCC2023144, Chip Helm, Integrity Real Estate. Bright MLS
- $299,0003 bd1 ba864 sqft203 Howard St, North East, MD 21901For SaleMLS ID #MDCC2023020, Jodi Shelby, Remax Vision. Bright MLS
- $250,0002 bd1 ba1.6k sqft1402 Cranberry Rd, Aberdeen, MD 21001For SaleMLS ID #MDHR2060078, Chad Shrodes, Berkshire Hathaway HomeServices Homesale Realty. Bright MLS
- $315,0002 bd2 ba1.3k sqft2 Story, Smyrna, DE 19977For SaleMLS ID #DEKT2051064, Steven Anzulewicz, Keller Williams Realty Wilmington. Bright MLS
- $235,0003 bd1 ba1.4k sqft116 Maffitt St, Elkton, MD 21921For SaleMLS ID #MDCC2020682, Sheila Tome, Empower Real Estate, LLC. Bright MLS
- $259,5002 bd1 ba1.2k sqft2 Walnut Dr, Elkton, MD 21921For SaleMLS ID #MDCC2022514, Ronnie Terrell, Monument Sotheby's International Realty. Bright MLS
- $295,0002 bd1 ba870 sqft57 New York Ave, Earleville, MD 21919For SaleMLS ID #MDCC2021572, Steven Parker, L. C. Parker Real Estate. Bright MLS
- $394,0003 bd2 ba1.7k sqft196 Kennedy Blvd, Elkton, MD 21921For SaleMLS ID #MDCC2023336, Cindy Fetterolf, Real-Trust-Associates, LLC.. Bright MLS
