Housed in an 1860 Mansard set back from the street on a large corner lot, this spectacular 3-bed condo will take your breath away! Fully-renovated in 2016 by Cut Nail Rebuilders, the design retains key elements of the Victorian era while providing all new systems and a layout for modern living. The elegant architecture offers soaring ceilings, ornate mouldings, French doors, and rich honey-colored wood floors. Renovation added a gorgeous chef’s kitchen with great built-in storage, counter seating and sunny dining bay, beautifully tiled bathrooms, in-unit laundry room, large closets, and a private covered deck. Updated windows fill the space with glorious light, and efficient HVAC provides year-round comfort. Unit comes with a large, dedicated storage room in basement and exclusive-use driveway that can fit two cars. All this within a stone's throw of the Bike Path Extension, minutes to the Green Line and Union Sq. Self-managed association is 100% owner-occupied and pet friendly.
Sold for $1,048,000
$1,048,000
120 Central St #2, Somerville, MA 02145
3beds
1,354sqft
Condominium
Built in 1860
-- sqft lot
$-- Zestimate®
$774/sqft
$-- Estimated rent
Home value
Not available
Estimated sales range
Not available
Not available
Zestimate® history
Owner options
List your home for rent
Find your next renter with Zillow Rental Manager. Plus, with online applications, you can quickly screen prospective tenants – for free.
Refinance and save
$7,065/mo
Est. payment
Refinancing to a lower rate could help reduce your monthly payments and save thousands over the life of the loan.
$7,065/mo
Est. payment
Explore your selling options
Work with a Zillow partner agent
Leverage their expertise and Zillow's premium Showcase listings to get your home seen by more buyers.
Get startedList with your own agent
Get your home in front of millions of buyers by listing it on Zillow.
Learn how to do itSell it yourself
Take full control of how buyers see your home on Zillow by listing For Sale by Owner (FSBO).
List your homeWhat's special
Zillow last checked:
Listing updated:
Listed by:
Lara Gordon Caralis 617-710-4632,
Gibson Sotheby's International Realty 617-945-9161,
Laura Segal 617-823-4287
Bought with:
Jonathan Mitchell
Compass
Source: MLS PIN,MLS#: 73194418
Facts & features
Interior
Bedrooms & bathrooms
- Bedrooms: 3
- Bathrooms: 2
- Full bathrooms: 2
Primary bedroom
- Features: Bathroom - Full, Walk-In Closet(s), Flooring - Wood, Deck - Exterior, Exterior Access, Lighting - Overhead, Crown Molding, Decorative Molding
- Level: Second
Bedroom 2
- Features: Closet, Flooring - Wood, Lighting - Overhead, Crown Molding, Decorative Molding
- Level: Second
Bedroom 3
- Features: Closet, Flooring - Wood, French Doors, Lighting - Overhead, Crown Molding, Decorative Molding
- Level: Second
Primary bathroom
- Features: Yes
Bathroom 1
- Features: Bathroom - Full, Flooring - Wood
- Level: Second
Bathroom 2
- Features: Bathroom - Full, Flooring - Wood
- Level: Second
Kitchen
- Features: Flooring - Wood, Window(s) - Bay/Bow/Box, Dining Area, Countertops - Stone/Granite/Solid, Breakfast Bar / Nook, Recessed Lighting, Stainless Steel Appliances, Lighting - Pendant, Beadboard, Crown Molding, Decorative Molding
- Level: Second
Living room
- Features: Flooring - Wood, Crown Molding, Decorative Molding
- Level: Second
Heating
- Baseboard, Natural Gas, Electric, Ductless
Cooling
- Ductless
Appliances
- Included: Range, Dishwasher, Disposal, Refrigerator, Washer, Dryer, Range Hood
- Laundry: Closet - Walk-in, Second Floor, In Unit, Gas Dryer Hookup, Washer Hookup
Features
- Flooring: Wood
- Windows: Insulated Windows
- Has basement: Yes
- Has fireplace: No
- Common walls with other units/homes: 2+ Common Walls
Interior area
- Total structure area: 1,354
- Total interior livable area: 1,354 sqft
Property
Parking
- Total spaces: 1
- Parking features: Off Street, Exclusive Parking
- Uncovered spaces: 1
Features
- Patio & porch: Porch
- Exterior features: Porch, Garden
Details
- Parcel number: M:49 B:G L:11A U:2,4997605
- Zoning: 999999
Construction
Type & style
- Home type: Condo
- Property subtype: Condominium
Materials
- Frame
- Roof: Shingle
Condition
- Year built: 1860
- Major remodel year: 2016
Utilities & green energy
- Electric: Circuit Breakers
- Sewer: Public Sewer
- Water: Public
- Utilities for property: for Gas Range, for Gas Dryer, Washer Hookup
Community & HOA
Community
- Features: Public Transportation, Shopping, Park, Walk/Jog Trails, Bike Path, Highway Access, T-Station
HOA
- Services included: Insurance, Maintenance Structure, Reserve Funds
- HOA fee: $225 monthly
Location
- Region: Somerville
Financial & listing details
- Price per square foot: $774/sqft
- Tax assessed value: $714,000
- Annual tax amount: $3,472
- Date on market: 1/20/2026
Price history
| Date | Event | Price |
|---|---|---|
| 2/15/2024 | Sold | $1,048,000+5.3%$774/sqft |
Source: MLS PIN #73194418 Report a problem | ||
| 1/17/2024 | Listed for sale | $995,000$735/sqft |
Source: MLS PIN #73194418 Report a problem | ||
Public tax history
Tax history is unavailable.
Neighborhood: Magoun Square
Nearby homes
- $1,168,7002 bd2 ba1.4k sqft120 Central St, Somerville, MA 02145Off Market

- $981,5003 bd2 ba1.5k sqft120 Central St #1, Somerville, MA 02143Off Market
- $1,048,0004 bd1 ba1.4k sqft120 Central St #2, Somerville, MA 02143Sold
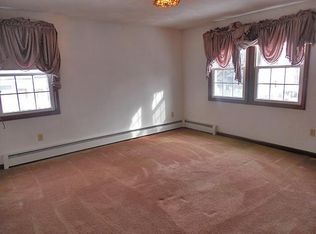
- $909,1003 bd2 ba1.3k sqft120 Central St #3, Somerville, MA 02143Off Market
- $1,321,8005 bd2 ba2.2k sqft122 Central St, Somerville, MA 02145Off Market
- $--1 bd1 ba-- sqft122 Central St #2-A, Somerville, MA 02145Off Market
- $--1 bd1 ba-- sqft122 Central St #2D, Somerville, MA 02145Off Market
- $--4 bd1 ba-- sqft122 Central St #3, Somerville, MA 02145Off Market
Nearby schools
GreatSchools rating
- 5/10Arthur D. Healey SchoolGrades: PK-8Distance: 0.6 mi
- 6/10Somerville High SchoolGrades: 9-12Distance: 0.5 mi
- 8/10John F. Kennedy Elementary SchoolGrades: PK-8Distance: 0.7 mi


Get pre-qualified for a loan
At Zillow Home Loans, we can pre-qualify you in as little as 5 minutes with no impact to your credit score.An equal housing lender. NMLS #10287.
- Massachusetts
- Middlesex County
- Somerville
- 02145
- Magoun Square
- 120 Central St Unit 2
