Skip main navigation
Off market
  • $216,700

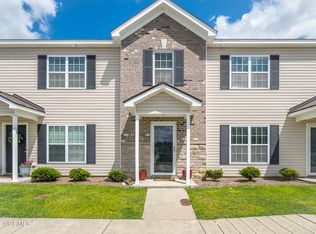

    120 Chandler Drive #F, Greenville, NC 27834

    3beds
    1,500sqft
    Townhouse
    Built in 2015
    1,306 Square Feet Lot
    $216,700 Zestimate®
    $144/sqft
    $1,736 Estimated rent

    Home value

    $216,700

    $206,000 - $228,000

    $1,736/mo

    Zestimate® history
    Loading
    Loading...

    Owner options

    List your home for rent

    $1,736/mo

    Rent Zestimate®

    Find your next renter with Zillow Rental Manager. Plus, with online applications, you can quickly screen prospective tenants – for free.

    Learn more

    $1,736/mo

    Rent Zestimate®

    Refinance and save

    $2,189/mo

    Est. payment

    Refinancing to a lower rate could help reduce your monthly payments and save thousands over the life of the loan.

    See today's rates

    $2,189/mo

    Est. payment

    Explore your selling options

    Work with a Zillow partner agent

    Leverage their expertise and Zillow's premium Showcase listings to get your home seen by more buyers.

    Get started

    List with your own agent

    Get your home in front of millions of buyers by listing it on Zillow.

    Learn how to do it

    Sell it yourself

    Take full control of how buyers see your home on Zillow by listing For Sale by Owner (FSBO).

    List your home

    What's special

    Like new 3 bedroom/ 2.5 bath townhouse -move in ready ! Large living space with fireplace, open kitchen with granite and dining. There is a pantry and laundry area. Enclosed patio for privacy while you sit out and ready or drink your morning coffee and listen to the birds ! Upstairs are three spacious bedrooms and adequate closet space and natural lighting. This location is ideal for anyone in the medical field as it is a short drive to hospital, medical district , Brody SOM, and dental school.

    This property is not currently displayed as for sale or rent on Zillow. This may be different from what's on other websites or public sources.

    Zillow last checked:

    Listing updated:

    Listed by:

    Michele Connors 252-342-7066,

    The Overton Group

    Bought with:

    Mona (Rajni) Sethi, 291835

    Berkshire Hathaway HomeServices Prime Properties

    Source: Hive MLS,MLS#: 100388286MLS LogoOriginating MLS: Coastal Plains Association of Realtors

    Facts & features

    Interior

    Bedrooms & bathrooms
    • Bedrooms: 3
    • Bathrooms: 3
    • Full bathrooms: 2
    • 1/2 bathrooms: 1
    Primary bedroom
    • Level: Non Primary Living Area
    Dining room
    • Features: Combination
    Heating
    • Fireplace(s), Electric, Forced Air, Heat Pump
    Cooling
    • Central Air
    Appliances
    • Included: Built-In Microwave, Refrigerator, Range, Dishwasher
    • Laundry: Dryer Hookup, Washer Hookup, Laundry Closet
    Features
    • Walk-in Closet(s), Entrance Foyer, Kitchen Island, Ceiling Fan(s), Pantry, Walk-In Closet(s)
    • Flooring: LVT/LVP, Carpet
    • Doors: Thermal Doors
    • Windows: Thermal Windows
    • Basement: None
    Interior area
    • Total structure area: 1,500
    • Total interior livable area: 1,500 sqft

    Property

    Parking
    • Parking features: Parking Lot, Assigned, On Site
    Features
    • Levels: Two
    • Stories: 2
    • Patio & porch: Patio, Porch
    • Exterior features: Thermal Doors
    • Pool features: None
    • Fencing: Privacy,Vinyl
    Lot
    • Size: 1,306 Square Feet
    • Dimensions: townhouse, .03
    Details
    • Additional structures: Storage
    • Parcel number: 082659
    • Zoning: mfr sfr
    • Special conditions: Standard

    Construction

    Type & style
    • Home type: Townhouse
    • Property subtype: Townhouse
    Materials
    • Vinyl Siding
    • Foundation: Slab
    • Roof: Architectural Shingle,Shingle
    Condition
    • New construction: No
    • Year built: 2015

    Utilities & green energy

    • Water: Public
    • Utilities for property: Water Available

    Community & HOA

    Community
    • Security: Security System, Smoke Detector(s)
    • Subdivision: Karringtyn Crossing
    HOA
    • Has HOA: Yes
    • Amenities included: Maintenance Grounds, Management, Master Insure, Termite Bond
    • HOA fee: $800 annually
    • HOA name: Russell property Mgmt
    • HOA phone: 252-329-7368
    Location
    • Region: Greenville

    Financial & listing details

    • Price per square foot: $144/sqft
    • Tax assessed value: $127,718
    • Date on market: 6/6/2023
    • Cumulative days on market: 3 days
    • Listing agreement: Exclusive Right To Sell
    • Listing terms: Cash,Conventional,FHA,VA Loan
    • Road surface type: Paved

    Price history

    DateEventPrice
    7/12/2023Sold$220,000+2.3%$147/sqft
    Source: Hive MLS #100388286 Report a problem
    6/9/2023Pending sale$215,000$143/sqft
    Source: Hive MLS #100388286 Report a problem
    6/6/2023Listed for sale$215,000$143/sqft
    Source: Hive MLS #100388286 Report a problem

    Public tax history

    Tax history is unavailable.

    Neighborhood: 27834

    Nearby schools

    GreatSchools rating
    Get pre-qualified for a loan
    At Zillow Home Loans, we can pre-qualify you in as little as 5 minutes with no impact to your credit score.

    An equal housing lender. NMLS #10287.

    Sell for more on Zillow
    Get a Zillow Showcase℠ listing at no additional cost and you could sell for .
    $216,700
    2% more
    +$4,334
    With Zillow Showcase(estimated)
    $221,034