Skip main navigation
Off market
  • $275,800

    120 Chapelridge Dr, Jefferson Hills, PA 15025

    2beds
    2baths
    --sqft
    Condo
    Built in 1989
    -- sqft lot
    $275,800 Zestimate®
    $--/sqft
    $1,916 Estimated rent

    Home value

    $275,800

    $248,000 - $306,000

    $1,916/mo

    Zestimate® history
    Loading
    Loading...

    Owner options

    List your home for rent

    $1,916/mo

    Rent Zestimate®

    Find your next renter with Zillow Rental Manager. Plus, with online applications, you can quickly screen prospective tenants – for free.

    Learn more

    $1,916/mo

    Rent Zestimate®

    Refinance and save

    $1,866/mo

    Est. payment

    Refinancing to a lower rate could help reduce your monthly payments and save thousands over the life of the loan.

    See today's rates

    $1,866/mo

    Est. payment

    Explore your selling options

    Work with a Zillow partner agent

    Leverage their expertise and Zillow's premium Showcase listings to get your home seen by more buyers.

    Get started

    List with your own agent

    Get your home in front of millions of buyers by listing it on Zillow.

    Learn how to do it

    Sell it yourself

    Take full control of how buyers see your home on Zillow by listing For Sale by Owner (FSBO).

    List your home

    What's special

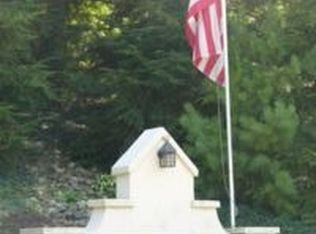
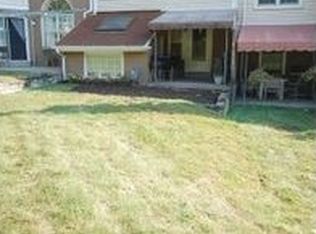
    The team of Patrick DeCaprio and Patricia McQuiston (412-352-2424) offer you the opportunity to tour this bright and spacious Town Home. When you drive up to the home, you will find a level, easily accessible driveway and a single car garage with an automatic opener. There is additional parking for 1 car in front of the garage, and guest parking across the street.The entry way hall features a beautiful custom designed calla lily stained glass window. The window provides added color and beauty and helps to highlight the entry way table and mirror. The floor is simulated(laminate) hardwood. You can enter the home either through the garage or the main door, which also features a high quality storm door.The home is a multi-level design. The first landing leads down stairs to a powder room on the left, and a partial basement and laundry room area. The gameroom and laundry area has brightly painted yellow concrete block walls. The 20X9 gameroom area has blue/green carpeting, and this space could be easily finished off as a formal gameroom. It would also provide space for an exercise area. The laundry room has a utility tub, washer and dryer (included with the home), and the furnace and hot water heater. Returning to the landing, it is an easy few steps up to the livingroom which overlooks the front of the home and a wooded area across the street. The living room has a loft design open to the entry way and features a level view of the stained glass window.The dining room, kitchen, and family room provide an open floor plan. This open area has a formal space for a dining room table and chairs and provides for the ease of entertaining guests. The totally furnished kitchen has ample counter space, volumes of storage, as well as a center island space with two chairs.The family room features a center wall gas fireplace with ceramic logs. This room has Berber carpeting. A sliding glass door off the family room leads to a awning covered patio, which overlooks the spacious grounds bordered by pine trees. A trip upstairs takes you to the large spacious bedrooms. The Master bedroom, located at the back of the unit, has an in-suite bathroom with a separate commode/shower area. A linen closet and a wall of closets in the bedroom provides great storage space. The secondary full bathroom has a tub and shower, and the second spacious bedroom located on the front of the house also features a wall of closets. CALL PATRICK OR PAT TODAY!

    This property is not currently displayed as for sale or rent on Zillow. This may be different from what's on other websites or public sources.
    Facts & features

    Interior

    Bedrooms & bathrooms
    • Bedrooms: 2
    • Bathrooms: 2.5
    Heating
    • Forced air, Gas
    Cooling
    • Central
    Appliances
    • Included: Dishwasher, Dryer, Garbage disposal, Microwave, Washer
    Features
    • Flooring: Linoleum / Vinyl
    • Has fireplace: Yes

    Property

    Features
    • Exterior features: Brick

    Construction

    Type & style
    • Home type: Condo
    Materials
    • Roof: Asphalt
    Condition
    • Year built: 1989

    Community & HOA

    Location
    • Region: Jefferson Hills

    Price history

    DateEventPrice
    9/1/2012Listing removed$133,900
    Source: Coldwell Banker Real Estate Services - Pleasant Hills #904398 Report a problem
    7/14/2012Price change$133,900-3%
    Source: Coldwell Banker Real Estate Services - Pleasant Hills #904398 Report a problem
    2/25/2012Price change$138,000-0.7%
    Source: Coldwell Banker Real Estate Services - Pleasant Hills #904398 Report a problem
    9/10/2011Price change$139,000-2.1%
    Source: Coldwell Banker Real Estate Services - Shadyside #864967 Report a problem
    5/24/2011Price change$142,000-3.4%
    Source: Coldwell Banker Real Estate Services - Shadyside #864967 Report a problem
    5/9/2011Price change$147,000-6.4%
    Source: Coldwell Banker Real Estate Services - Shadyside #864967 Report a problem
    4/8/2011Price change$157,000+0.1%
    Source: Coldwell Banker Real Estate Services - Shadyside #864967 Report a problem
    9/25/2010Listed for sale$156,900
    Source: Northwood Realty Services #843423 Report a problem

    Public tax history

    Tax history is unavailable.

    Neighborhood: 15025

    Nearby schools

    GreatSchools rating
    Schools provided by the listing agent
    • District: West Jeffrson Hills

    Source: The MLS. This data may not be complete. We recommend contacting the local school district to confirm school assignments for this home.

    Get pre-qualified for a loan
    At Zillow Home Loans, we can pre-qualify you in as little as 5 minutes with no impact to your credit score.

    An equal housing lender. NMLS #10287.
