Nestled within Morrison Plantation, this family home boasts modern amenities and updates, including a New roof (2024). Equipped with a recently (2019) installed HVAC system and gas water heater, comfort is assured year-round. With four bedrooms and 2.5 freshly updated bathrooms, the interior offers ample space for relaxation and privacy. The kitchen showcases a newly redone backsplash, while a versatile flex room downstairs adds functionality as a kids playroom, office or zen space. Outside, a spacious backyard awaits, ideal for outdoor activities. Conveniently situated close to Lowe’s Y, shopping and dining options, this residence epitomizes the vibrant lifestyle of Morrison Plantation. Families seeking an active community will appreciate the array of summer activities and gatherings hosted around the clubhouse, including delightful food truck events.
Closed
$467,000
120 Charing Pl, Mooresville, NC 28117
4beds
2,367sqft
Single Family Residence
Built in 2003
0.2 Acres Lot
$471,200 Zestimate®
$197/sqft
$2,309 Estimated rent
Home value
$471,200
$448,000 - $495,000
$2,309/mo
Zestimate® history
Owner options
List your home for rent
$2,309/mo
Rent Zestimate®
Find your next renter with Zillow Rental Manager. Plus, with online applications, you can quickly screen prospective tenants – for free.
$2,309/mo
Rent Zestimate®
Refinance and save
$3,094/mo
Est. payment
Refinancing to a lower rate could help reduce your monthly payments and save thousands over the life of the loan.
$3,094/mo
Est. payment
Explore your selling options
Work with a Zillow partner agent
Leverage their expertise and Zillow's premium Showcase listings to get your home seen by more buyers.
Get startedList with your own agent
Get your home in front of millions of buyers by listing it on Zillow.
Learn how to do itSell it yourself
Take full control of how buyers see your home on Zillow by listing For Sale by Owner (FSBO).
List your homeWhat's special
Zillow last checked:
Listing updated:
Listed by:
Emmanuel Deku emmanueldeku@epique.me,
Epique Inc.
Bought with:
Amy Carnes
DM Properties & Associates
Source: Canopy MLS as distributed by MLS GRID,MLS#: 4119897
Facts & features
Interior
Bedrooms & bathrooms
- Bedrooms: 4
- Bathrooms: 3
- Full bathrooms: 2
- 1/2 bathrooms: 1
Primary bedroom
- Features: Ceiling Fan(s), Garden Tub, Walk-In Closet(s)
- Level: Upper
- Area: 501.13 Square Feet
- Dimensions: 27' 7" X 18' 2"
Bedroom s
- Features: Ceiling Fan(s)
- Level: Upper
- Area: 87.39 Square Feet
- Dimensions: 10' 1" X 8' 8"
Bedroom s
- Features: Ceiling Fan(s)
- Level: Upper
- Area: 64.58 Square Feet
- Dimensions: 7' 8" X 8' 5"
Bedroom s
- Features: Ceiling Fan(s)
- Level: Upper
- Area: 79.32 Square Feet
- Dimensions: 8' 5" X 9' 5"
Bathroom half
- Features: None
- Level: Main
- Area: 15.3 Square Feet
- Dimensions: 4' 2" X 3' 8"
Bathroom full
- Level: Upper
- Area: 25 Square Feet
- Dimensions: 6' 3" X 4' 0"
Breakfast
- Level: Main
- Area: 114.64 Square Feet
- Dimensions: 9' 5" X 12' 2"
Dining room
- Features: None
- Level: Main
- Area: 134.84 Square Feet
- Dimensions: 12' 2" X 11' 1"
Flex space
- Features: Ceiling Fan(s)
- Level: Main
- Area: 113.57 Square Feet
- Dimensions: 11' 1" X 10' 3"
Kitchen
- Features: None
- Level: Main
- Area: 105.6 Square Feet
- Dimensions: 14' 1" X 7' 6"
Laundry
- Features: None
- Level: Upper
- Area: 22.39 Square Feet
- Dimensions: 4' 4" X 5' 2"
Living room
- Features: Ceiling Fan(s)
- Level: Main
- Area: 243.84 Square Feet
- Dimensions: 18' 2" X 13' 5"
Heating
- Forced Air
Cooling
- Ceiling Fan(s), Central Air
Appliances
- Included: Dishwasher, Electric Oven, Electric Range
- Laundry: Laundry Room
Features
- Has basement: No
Interior area
- Total structure area: 2,367
- Total interior livable area: 2,367 sqft
- Finished area above ground: 2,367
- Finished area below ground: 0
Property
Parking
- Total spaces: 2
- Parking features: Attached Garage, Garage Door Opener, Garage Faces Front, Garage on Main Level
- Attached garage spaces: 2
Features
- Levels: Two
- Stories: 2
- Pool features: Community
- Waterfront features: None
Lot
- Size: 0.2 Acres
- Features: Cleared, Level, Paved, Wooded
Details
- Additional structures: None
- Parcel number: 4637939917.000
- Zoning: CM
- Special conditions: Standard
- Horse amenities: None
Construction
Type & style
- Home type: SingleFamily
- Architectural style: Contemporary
- Property subtype: Single Family Residence
Materials
- Hardboard Siding, Stone Veneer, Vinyl
- Foundation: Slab
- Roof: Shingle,Other - See Remarks
Condition
- New construction: No
- Year built: 2003
Utilities & green energy
- Sewer: Public Sewer
- Water: City
- Utilities for property: Cable Connected
Community & HOA
Community
- Features: Clubhouse, Dog Park, Game Court, Picnic Area, Playground, Tennis Court(s)
- Subdivision: Morrison Plantation
HOA
- Has HOA: Yes
- HOA fee: $265 quarterly
- HOA name: Association Management Group
- HOA phone: 704-897-8780
Location
- Region: Mooresville
Financial & listing details
- Price per square foot: $197/sqft
- Tax assessed value: $395,110
- Annual tax amount: $4,003
- Date on market: 3/23/2024
- Cumulative days on market: 40 days
- Listing terms: Cash,Conventional,FHA,VA Loan
- Road surface type: Concrete, Paved
Price history
| Date | Event | Price |
|---|---|---|
| 7/15/2024 | Sold | $467,000-1.7%$197/sqft |
Source:  Canopy MLS as distributed by MLS GRID #4119897 Report a problem Canopy MLS as distributed by MLS GRID #4119897 Report a problem | ||
| 5/2/2024 | Pending sale | $475,000$201/sqft |
Source: Canopy MLS as distributed by MLS GRID #4119897 Report a problem | ||
| 3/23/2024 | Listed for sale | $475,000+62.7%$201/sqft |
Source: Canopy MLS as distributed by MLS GRID #4119897 Report a problem | ||
| 3/24/2021 | Listing removed | -- |
Source: Owner Report a problem | ||
| 4/29/2020 | Sold | $292,000+82.5%$123/sqft |
Source: Public Record Report a problem | ||
| 8/7/2012 | Listing removed | $1,595$1/sqft |
Source: Owner Report a problem | ||
| 7/16/2012 | Price change | $1,595-5.9%$1/sqft |
Source: Owner Report a problem | ||
| 6/15/2012 | Price change | $1,695-3.1%$1/sqft |
Source: Owner Report a problem | ||
| 6/11/2012 | Listed for rent | $1,750+16.7%$1/sqft |
Source: Owner Report a problem | ||
| 4/17/2012 | Sold | $160,000-5.3%$68/sqft |
Source: Canopy MLS as distributed by MLS GRID #2058833 Report a problem | ||
| 1/8/2012 | Price change | $169,000-3.4%$71/sqft |
Source: RE/MAX METRO REALTY #2058833 Report a problem | ||
| 10/26/2011 | Price change | $175,000+9.4%$74/sqft |
Source: Keller Williams Realty Lake Norman #2016540 Report a problem | ||
| 10/5/2011 | Price change | $160,000-5.9%$68/sqft |
Source: Keller Williams Realty Lake Norman #2016540 Report a problem | ||
| 8/23/2011 | Price change | $170,000-2.9%$72/sqft |
Source: Keller Williams Realty Lake Norman #2016540 Report a problem | ||
| 8/2/2011 | Price change | $175,000-5.4%$74/sqft |
Source: Keller Williams Realty Lake Norman #2016540 Report a problem | ||
| 7/26/2011 | Price change | $185,000-2.6%$78/sqft |
Source: Keller Williams Realty Lake Norman #2016540 Report a problem | ||
| 5/3/2011 | Listing removed | $1,500$1/sqft |
Source: Keller Williams Realty Lake Norman #2007766 Report a problem | ||
| 4/6/2011 | Listed for rent | $1,500$1/sqft |
Source: Keller Williams Realty Lake Norman #2007766 Report a problem | ||
| 3/22/2011 | Listed for sale | $189,900-15.6%$80/sqft |
Source: Keller Williams Realty Lake Norman #2007755 Report a problem | ||
| 2/19/2011 | Listing removed | $225,000$95/sqft |
Source: Keller Williams Ballantyne Area #998966 Report a problem | ||
| 2/11/2011 | Listed for sale | $225,000+3.9%$95/sqft |
Source: Keller Williams Ballantyne Area #998966 Report a problem | ||
| 3/6/2006 | Sold | $216,500+20.3%$91/sqft |
Source: Public Record Report a problem | ||
| 5/26/2004 | Sold | $180,000$76/sqft |
Source: Public Record Report a problem | ||
Public tax history
| Year | Property taxes | Tax assessment |
|---|---|---|
| 2025 | $4,003 +1.5% | $380,110 |
| 2024 | $3,943 +0.6% | $380,110 |
| 2023 | $3,919 +41% | $380,110 +63.4% |
| 2022 | $2,779 +0.1% | $232,610 |
| 2021 | $2,775 | $232,610 |
| 2020 | $2,775 +5% | $232,610 +4.4% |
| 2019 | $2,644 +11.3% | $222,850 +12.1% |
| 2018 | $2,375 | $198,880 |
| 2017 | $2,375 +2.6% | $198,880 |
| 2016 | $2,315 | $198,880 |
| 2015 | $2,315 | $198,880 -3.2% |
| 2014 | -- | $205,560 |
| 2013 | -- | $205,560 |
| 2012 | -- | $205,560 |
| 2011 | -- | $205,560 -3.1% |
| 2010 | -- | $212,230 |
| 2009 | -- | $212,230 |
| 2008 | -- | $212,230 |
| 2007 | -- | $212,230 +18.5% |
| 2006 | -- | $179,140 |
| 2005 | -- | $179,140 |
| 2004 | -- | $179,140 |
Find assessor info on the county website
Neighborhood: 28117
Nearby homes
- $472,5004 bd3 ba2.3k sqft120 Charing Pl #254, Mooresville, NC 28117Off Market
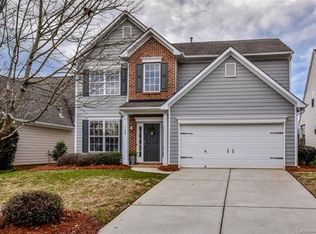
- $446,6004 bd3 ba2.3k sqft118 Charing Pl, Mooresville, NC 28117Off Market
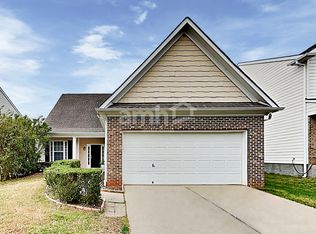
- $468,4004 bd3 ba2.3k sqft122 Charing Pl, Mooresville, NC 28117Off Market

- $424,0004 bd2 ba2.3k sqft116 Charing Pl, Mooresville, NC 28117Off Market

- $489,0004 bd3 ba2.2k sqft168 Autry Ave, Mooresville, NC 28117Sold
- $555,0005 bd4 ba3.8k sqft183 Autry Ave, Mooresville, NC 28117Sold
- $399,0003 bd2 ba1.8k sqft114 Charing Pl, Mooresville, NC 28117Sold
- $399,1003 bd2 ba1.7k sqft127 Morrocroft Ln, Mooresville, NC 28117Off Market
Nearby schools
GreatSchools rating
- 6/10Lake Norman Elementary SchoolGrades: PK-5Distance: 0.9 mi
- 4/10Lakeshore Middle SchoolGrades: 6-8Distance: 1.4 mi
- 7/10Lake Norman High SchoolGrades: 9-12Distance: 1.2 mi
Schools provided by the listing agent
- Elementary: Lake Norman
- Middle: Lakeshore
- High: Lake Norman
Source: Canopy MLS as distributed by MLS GRID. This data may not be complete. We recommend contacting the local school district to confirm school assignments for this home.
Get a cash offer in 3 minutes
Find out how much your home could sell for in as little as 3 minutes with a no-obligation cash offer.
Estimated market value
$471,200
Get a cash offer in 3 minutes
Find out how much your home could sell for in as little as 3 minutes with a no-obligation cash offer.
Estimated market value
$471,200
- North Carolina
- Iredell County
- Mooresville
- 28117
- 120 Charing Pl
Nearby cities
Nearby zip codes
Other Mooresville Topics
