This charming ranch-style home in the desirable Stewartstown community offers a perfect blend of comfort and modern living. Built in 1991, this remodeled residence features 1,241 sq. ft. of inviting space, ideal for creating lasting memories. Step inside to discover a warm ambiance enhanced by recessed lighting and upgraded countertops that elevate the kitchen. The heart of the home boasts a spacious kitchen equipped with essential appliances, including a gas oven/range, refrigerator, and dishwasher, making meal preparation a delight. The main floor laundry adds convenience to your daily routine, ensuring that chores are a breeze. With three cozy bedrooms and two full bathrooms, this home provides ample space for relaxation and privacy. The luxury vinyl plank flooring throughout adds a touch of elegance while being easy to maintain. Set on a generous 0.46-acre lot, the level yard offers endless possibilities for outdoor activities, gardening, or simply enjoying the serene suburban surroundings. The attached garage provides secure parking and additional storage, making it easy to keep your home organized. Located in a peaceful suburban setting, this property is just a short drive from local amenities, parks, and schools, ensuring that everything you need is within reach. Experience the perfect balance of comfort and convenience in this delightful home, where every detail has been thoughtfully considered for your enjoyment. Newer Refrigerator. Newer flooring. New landscaping. Fresh paint 1st floor and in basement. New slider door kitchen. New french doors in basement. New granite counter tops. New lighting / fixtures throughout. New outlets. New bathroom fans. New toilets. New fixtures throughout. See UPGRADES LIST
Sold for $352,000
$352,000
120 Charles Ave, Stewartstown, PA 17363
3beds
1,241sqft
Single Family Residence
Built in 1991
0.46 Acres Lot
$365,700 Zestimate®
$284/sqft
$1,788 Estimated rent
Home value
$365,700
$344,000 - $388,000
$1,788/mo
Zestimate® history
Owner options
List your home for rent
$1,788/mo
Rent Zestimate®
Find your next renter with Zillow Rental Manager. Plus, with online applications, you can quickly screen prospective tenants – for free.
$1,788/mo
Rent Zestimate®
Refinance and save
$2,372/mo
Est. payment
Refinancing to a lower rate could help reduce your monthly payments and save thousands over the life of the loan.
$2,372/mo
Est. payment
Explore your selling options
Work with a Zillow partner agent
Leverage their expertise and Zillow's premium Showcase listings to get your home seen by more buyers.
Get startedList with your own agent
Get your home in front of millions of buyers by listing it on Zillow.
Learn how to do itSell it yourself
Take full control of how buyers see your home on Zillow by listing For Sale by Owner (FSBO).
List your homeWhat's special
New toiletsFresh paintNew fixturesLevel yardNew outletsNew slider doorMain floor laundry
Zillow last checked:
Listing updated:
Listed by:
Fred Valentin 717-880-8132,
Howard Hanna Real Estate Services-Shrewsbury
Bought with:
Erin Rogers, RS346415
Keller Williams Keystone Realty
Source: Bright MLS,MLS#: PAYK2091668
Facts & features
Interior
Bedrooms & bathrooms
- Bedrooms: 3
- Bathrooms: 2
- Full bathrooms: 2
- Main level bathrooms: 2
- Main level bedrooms: 3
Rooms
- Room types: Living Room, Dining Room, Bedroom 2, Bedroom 3, Kitchen, Bedroom 1, Laundry, Bathroom 1, Bathroom 2
Bedroom 1
- Features: Flooring - Luxury Vinyl Plank
- Level: Main
- Area: 195 Square Feet
- Dimensions: 15 x 13
Bedroom 2
- Features: Flooring - Luxury Vinyl Plank
- Level: Main
- Area: 156 Square Feet
- Dimensions: 13 x 12
Bedroom 3
- Features: Flooring - Luxury Vinyl Plank
- Level: Main
- Area: 90 Square Feet
- Dimensions: 10 x 9
Bathroom 1
- Features: Flooring - Luxury Vinyl Plank
- Level: Main
- Area: 49 Square Feet
- Dimensions: 7 x 7
Bathroom 2
- Features: Flooring - Laminated
- Level: Main
- Area: 55 Square Feet
- Dimensions: 11 x 5
Dining room
- Features: Flooring - Luxury Vinyl Plank
- Level: Main
- Area: 117 Square Feet
- Dimensions: 13 x 9
Kitchen
- Features: Flooring - Luxury Vinyl Plank, Granite Counters
- Level: Main
- Area: 144 Square Feet
- Dimensions: 12 x 12
Laundry
- Features: Flooring - Luxury Vinyl Plank
- Level: Main
- Area: 20 Square Feet
- Dimensions: 5 x 4
Living room
- Features: Flooring - Luxury Vinyl Plank
- Level: Main
- Area: 272 Square Feet
- Dimensions: 17 x 16
Heating
- Forced Air, Natural Gas
Cooling
- Central Air, Electric
Appliances
- Included: Oven/Range - Gas, Refrigerator, Dishwasher, Washer, Dryer, Electric Water Heater
- Laundry: Main Level, Laundry Room
Features
- Recessed Lighting, Upgraded Countertops, Dry Wall
- Flooring: Luxury Vinyl
- Basement: Full
- Has fireplace: No
Interior area
- Total structure area: 1,241
- Total interior livable area: 1,241 sqft
- Finished area above ground: 1,241
- Finished area below ground: 0
Property
Parking
- Total spaces: 1
- Parking features: Built In, Garage Faces Front, Garage Door Opener, Attached
- Attached garage spaces: 1
Accessibility
- Accessibility features: None
Features
- Levels: One
- Stories: 1
- Pool features: None
Lot
- Size: 0.46 Acres
- Features: Level, Suburban
Details
- Additional structures: Above Grade, Below Grade
- Parcel number: 320000202360000000
- Zoning: RESIDENTIAL
- Special conditions: Standard
Construction
Type & style
- Home type: SingleFamily
- Architectural style: Ranch/Rambler
- Property subtype: Single Family Residence
Materials
- Vinyl Siding, Aluminum Siding
- Foundation: Block
- Roof: Architectural Shingle,Asphalt
Condition
- Excellent
- New construction: No
- Year built: 1991
Utilities & green energy
- Sewer: Public Sewer
- Water: Public
Community & HOA
Community
- Subdivision: Stewartstown
HOA
- Has HOA: No
Location
- Region: Stewartstown
- Municipality: HOPEWELL TWP
Financial & listing details
- Price per square foot: $284/sqft
- Tax assessed value: $164,470
- Annual tax amount: $4,828
- Date on market: 10/24/2025
- Listing agreement: Exclusive Right To Sell
- Listing terms: Cash,Conventional,FHA
- Inclusions: Kitchen Appliances, Dehumidifier In Basement.
- Ownership: Fee Simple
- Road surface type: Black Top
Price history
| Date | Event | Price |
|---|---|---|
| 12/4/2025 | Sold | $352,000+1.4%$284/sqft |
Source:  Bright MLS #PAYK2091668 Report a problem Bright MLS #PAYK2091668 Report a problem | ||
| 10/27/2025 | Pending sale | $347,000$280/sqft |
Source: Bright MLS #PAYK2091668 Report a problem | ||
| 10/24/2025 | Listed for sale | $347,000+25.3%$280/sqft |
Source: Bright MLS #PAYK2091668 Report a problem | ||
| 9/16/2025 | Sold | $277,000-4.4%$223/sqft |
Source: Bright MLS #PAYK2087302 Report a problem | ||
| 8/25/2025 | Pending sale | $289,900$234/sqft |
Source: Bright MLS #PAYK2087302 Report a problem | ||
| 8/22/2025 | Listed for sale | $289,900$234/sqft |
Source: Bright MLS #PAYK2087302 Report a problem | ||
Public tax history
| Year | Property taxes | Tax assessment |
|---|---|---|
| 2025 | $4,829 | $164,470 |
| 2024 | $4,829 | $164,470 |
| 2023 | $4,829 +3.5% | $164,470 |
| 2022 | $4,664 | $164,470 |
| 2021 | $4,664 | $164,470 |
| 2020 | $4,664 +0.4% | $164,470 |
| 2019 | $4,648 | $164,470 |
| 2018 | $4,648 +426.3% | $164,470 |
| 2017 | $883 | $164,470 |
| 2016 | -- | $164,470 |
| 2015 | -- | $164,470 |
| 2014 | -- | $164,470 |
| 2013 | -- | $164,470 |
| 2012 | -- | $164,470 |
| 2011 | -- | $164,470 |
| 2010 | -- | $164,470 |
| 2009 | -- | $164,470 |
| 2008 | -- | $164,470 |
| 2007 | -- | $164,470 |
| 2006 | -- | $164,470 +44.5% |
| 2005 | -- | $113,790 |
| 2004 | -- | $113,790 |
| 2003 | -- | $113,790 |
| 2002 | -- | $113,790 |
| 2000 | -- | $113,790 |
| 1999 | -- | $113,790 |
Find assessor info on the county website
Neighborhood: 17363
Nearby homes
- $377,7003 bd2 ba1.9k sqft122 Charles Ave, Stewartstown, PA 17363Off Market
- $450,0005 bd4 ba2.7k sqft118 Charles Ave, Stewartstown, PA 17363For Sale
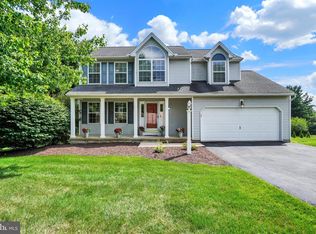
- $400,4004 bd2 ba1.9k sqft117 Charles Ave, Stewartstown, PA 17363Off Market
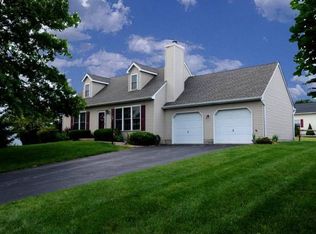
- $325,8002 bd2 ba1.5k sqft119 Charles Ave, Stewartstown, PA 17363Off Market
- $450,6004 bd2 ba2k sqft124 Charles Ave, Stewartstown, PA 17363Off Market
- $410,7004 bd2 ba2k sqft116 Charles Ave, Stewartstown, PA 17363Off Market
- $391,0003 bd3 ba2.5k sqft121 Charles Ave, Stewartstown, PA 17363Sold
- $409,4002 bd2 ba2.4k sqft136 Hershey Cir, Stewartstown, PA 17363Off Market
Nearby schools
GreatSchools rating
- 7/10Stewartstown El SchoolGrades: K-4Distance: 0.6 mi
- 5/10South Eastern Ms-EastGrades: 7-8Distance: 7.5 mi
- 8/10Kennard-Dale High SchoolGrades: 9-12Distance: 7.4 mi
Schools provided by the listing agent
- Elementary: Stewartstown
- Middle: South Eastern
- High: Kennard-dale
- District: South Eastern
Source: Bright MLS. This data may not be complete. We recommend contacting the local school district to confirm school assignments for this home.


Get pre-qualified for a loan
At Zillow Home Loans, we can pre-qualify you in as little as 5 minutes with no impact to your credit score.An equal housing lender. NMLS #10287.
Sell for more on Zillow
Get a Zillow Showcase℠ listing at no additional cost and you could sell for .
$365,700
2% more
+$7,314
With Zillow Showcase(estimated)
$373,014
- Pennsylvania
- York County
- Stewartstown
- 17363
- 120 Charles Ave
Nearby cities
Nearby zip codes
Other Stewartstown Topics
